Sold By
- Loading...
- Loading...
- Photos
- Floorplan
- Description
House in Onehunga
Another Sold by Team Thompson & Glozier
- 3 Beds
- 1 Bath
- 2 Cars
**This property was successfully sold by your local area experts Rohan Thompson and Reece Glozier.
For more details about this sale, contact Rohan on 021 646 939 or Reece on 021 336 185**
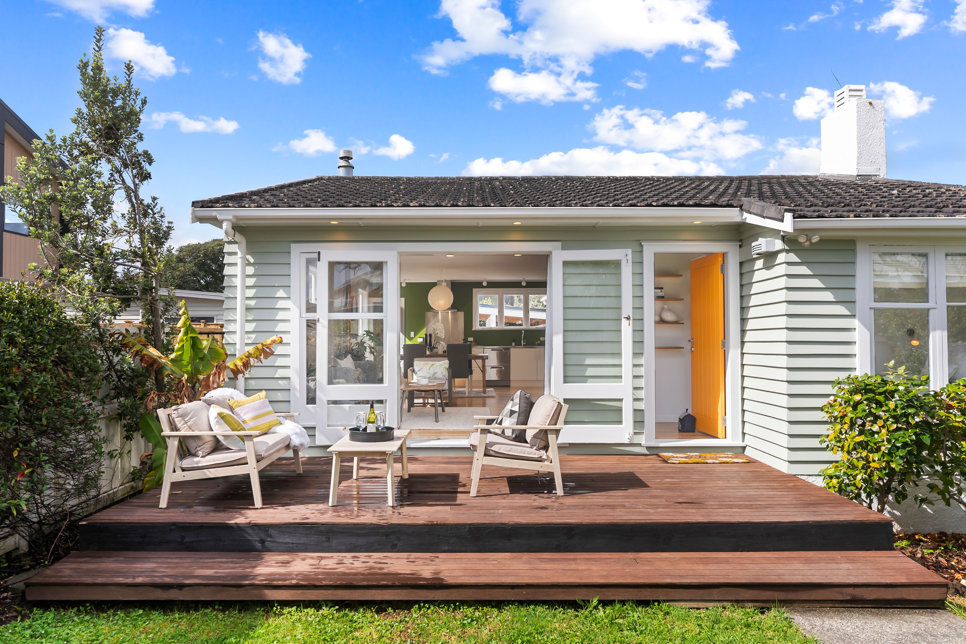
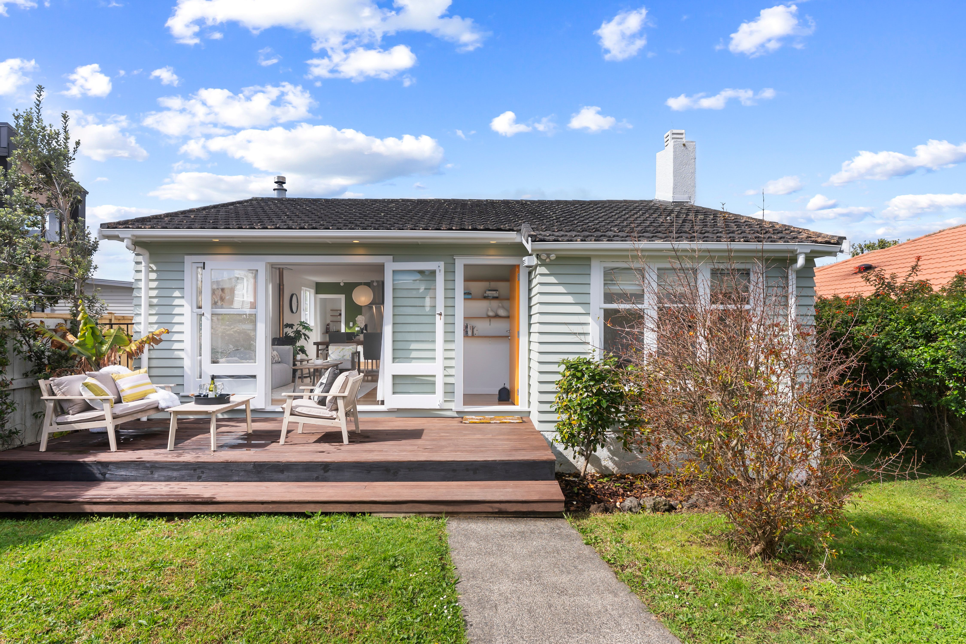
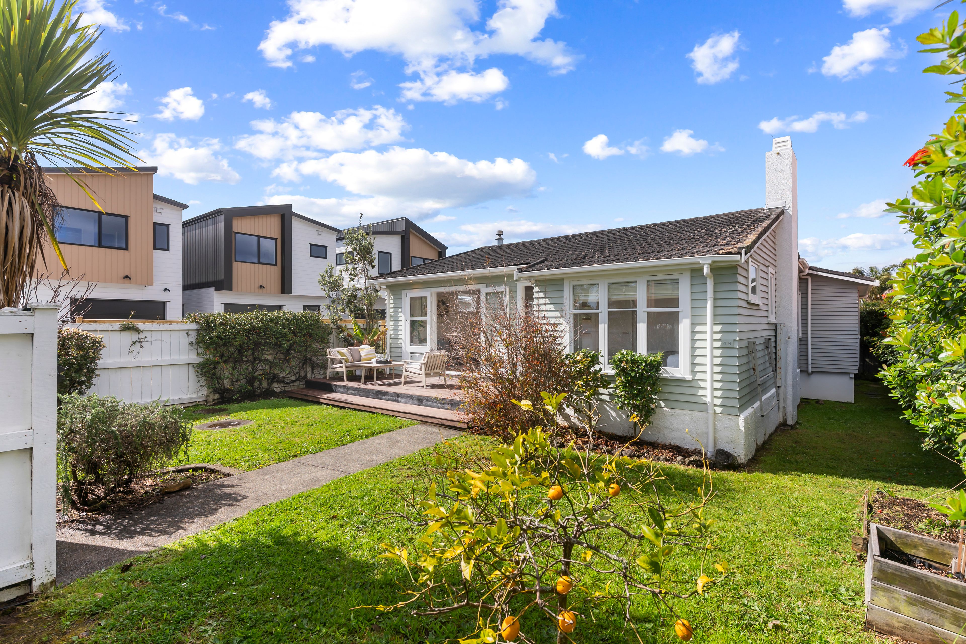
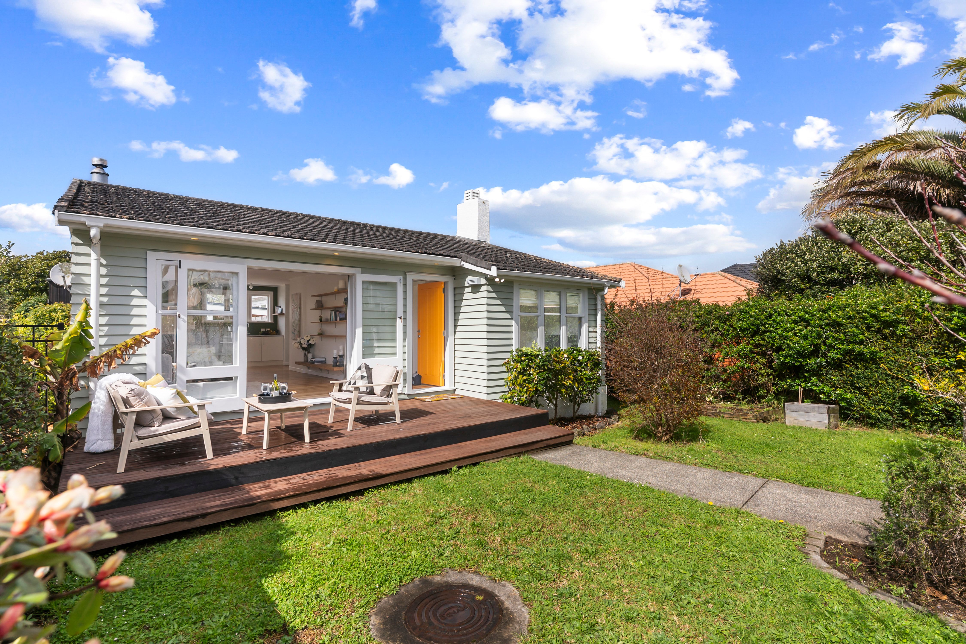
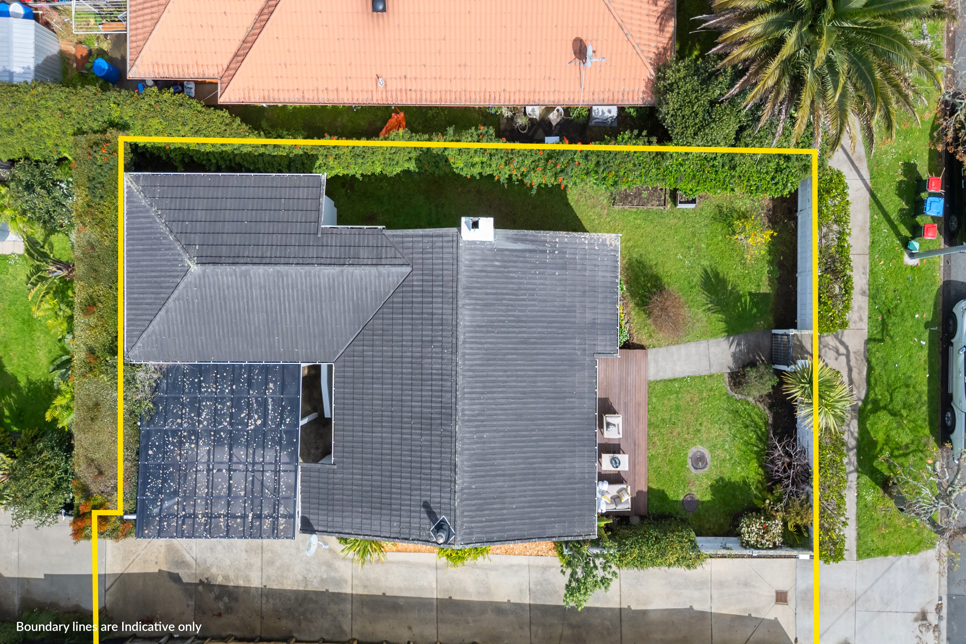
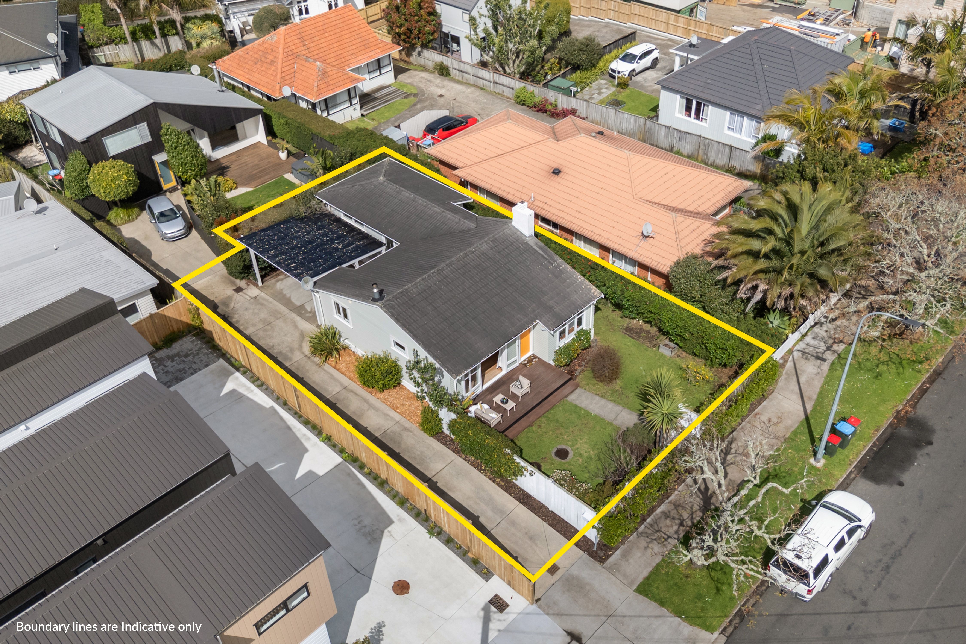
Situated on a north-facing 422sqm freehold section, this character home has all the ingredients that make these homes so popular with good proportions, plenty of sun and a great connection to the outdoors.
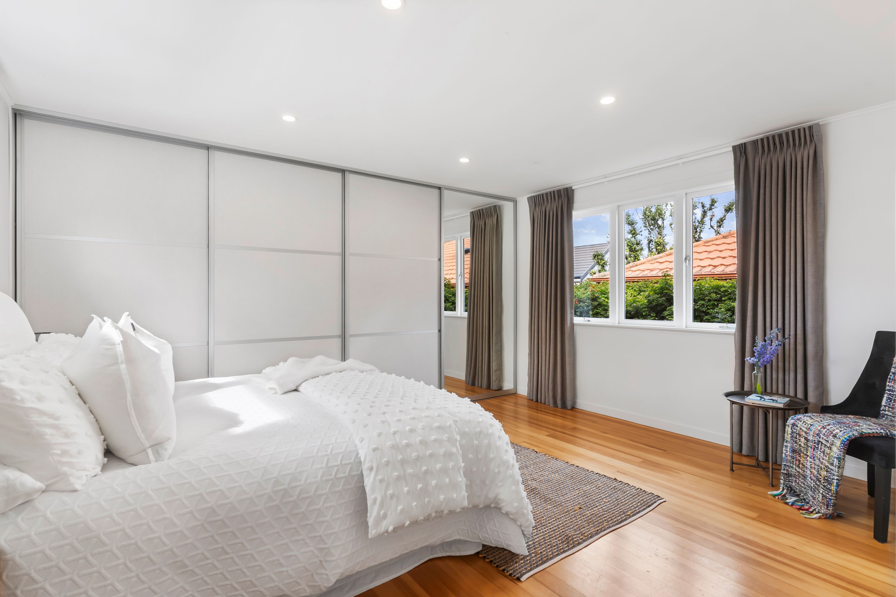
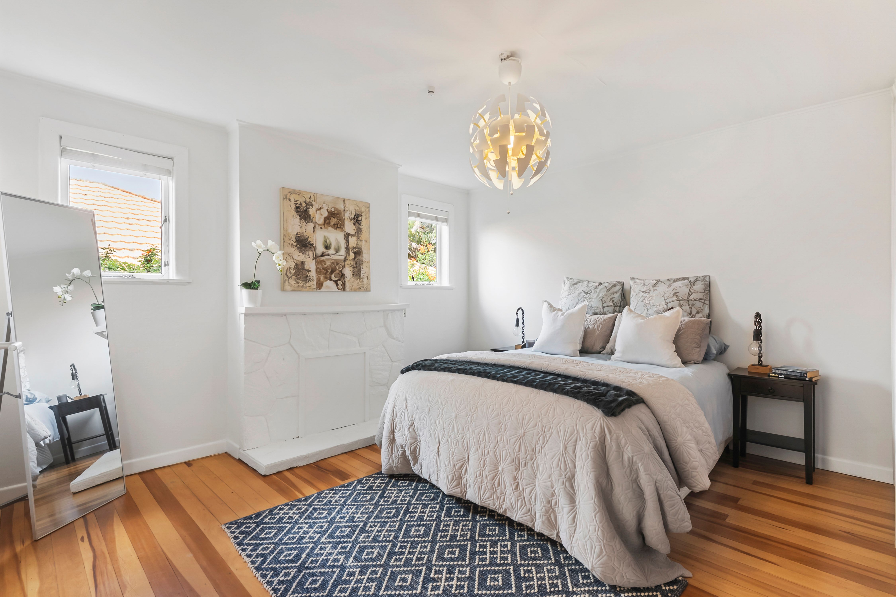
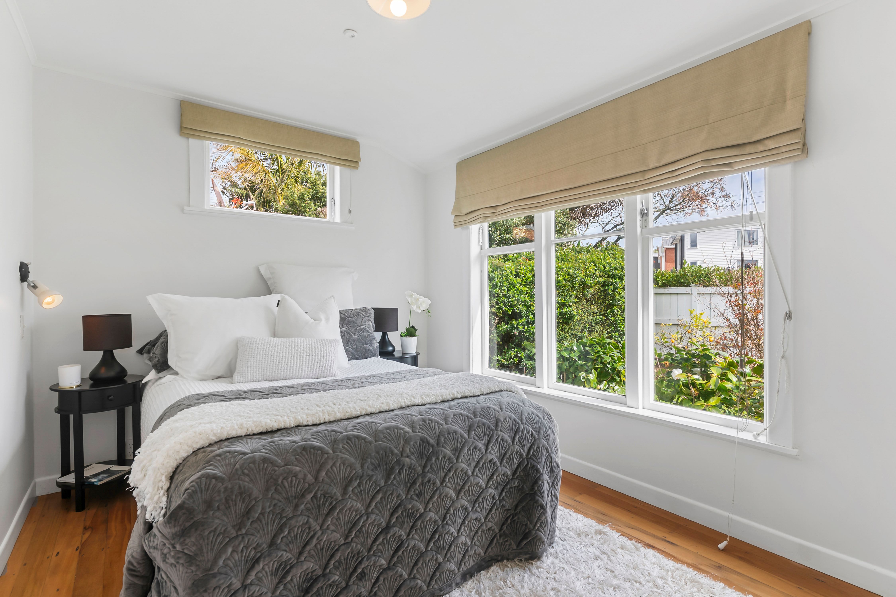
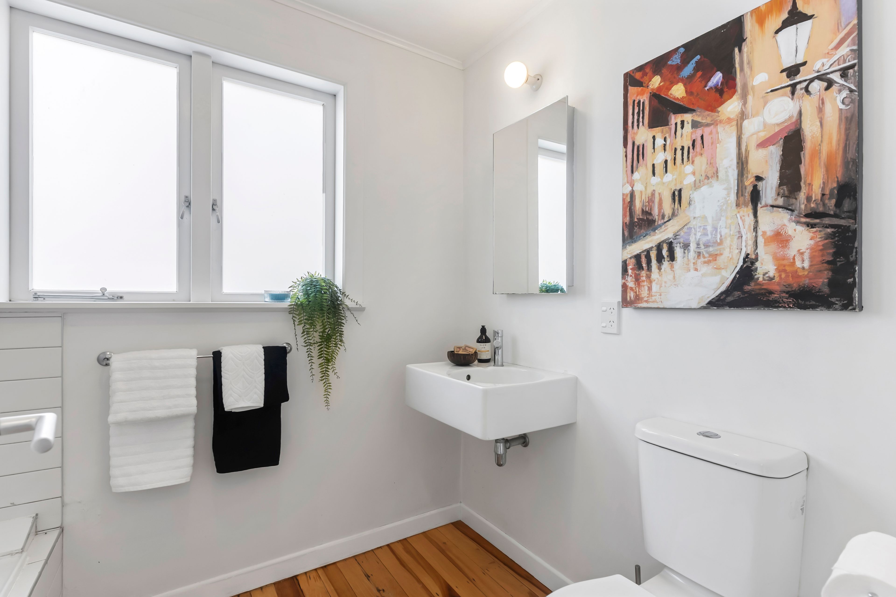
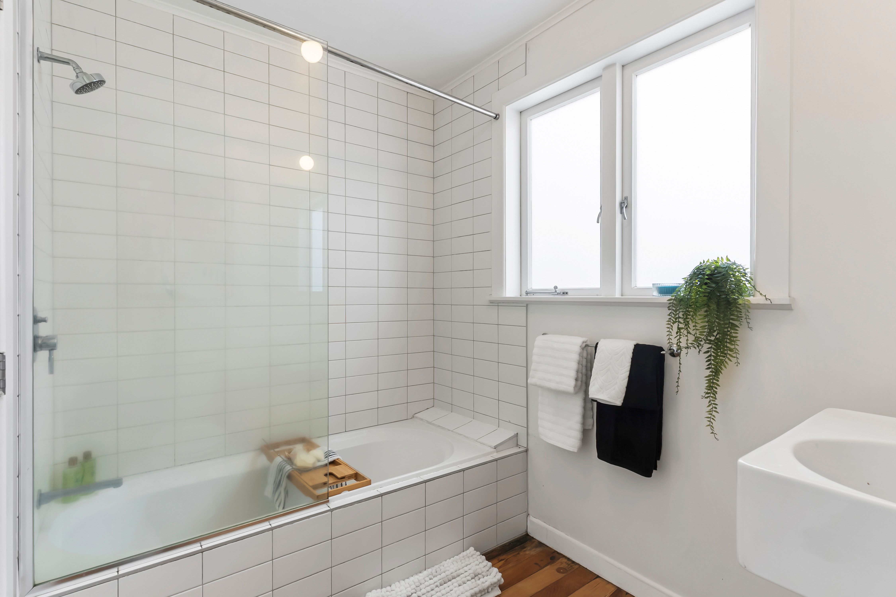
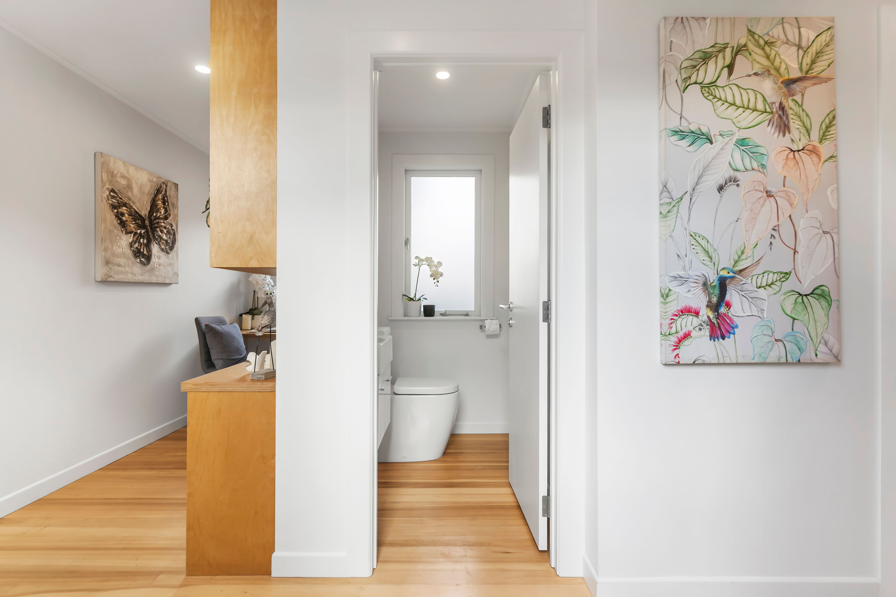
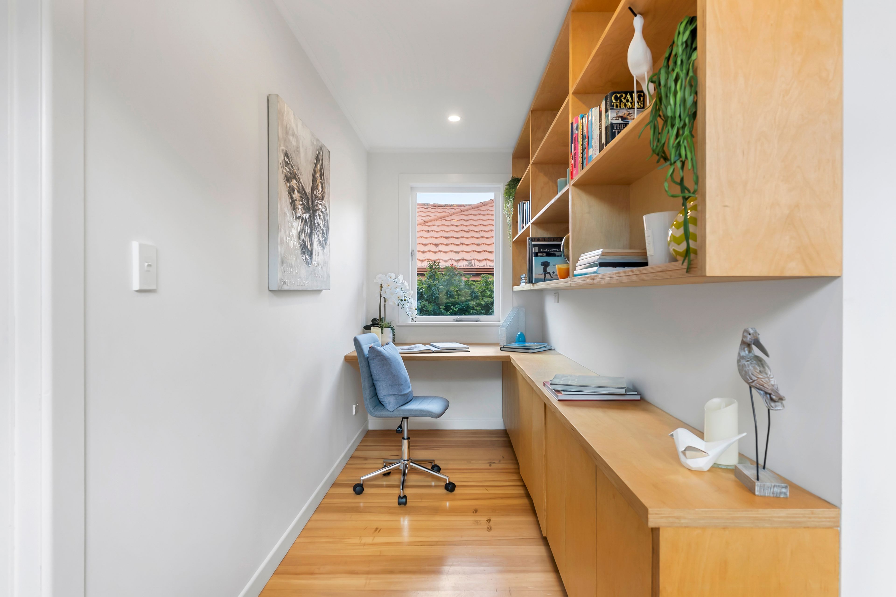
Inside are three genuine double bedrooms along with a family bathroom with shower over bath and a separate toilet. Polished timber floors run throughout, while a dedicated study provides a handy space away from the main living area.
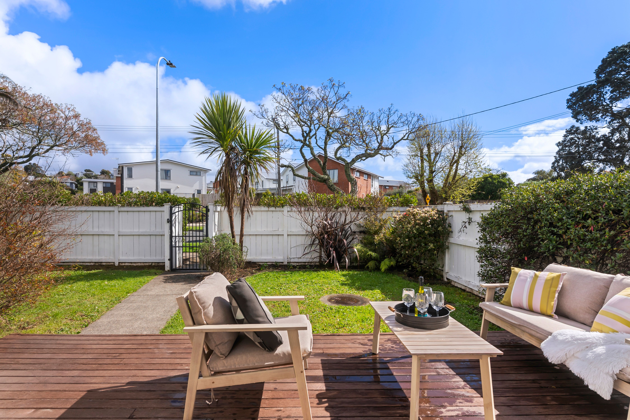
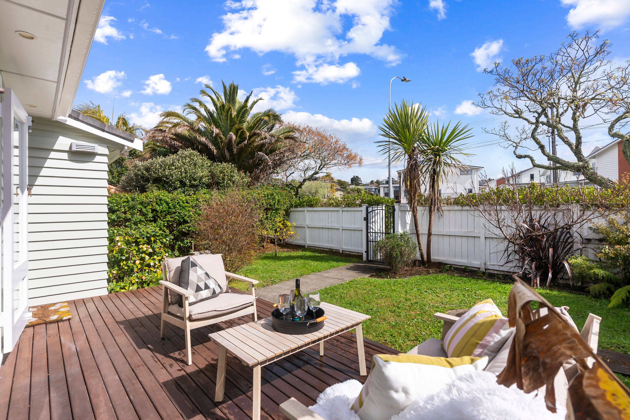
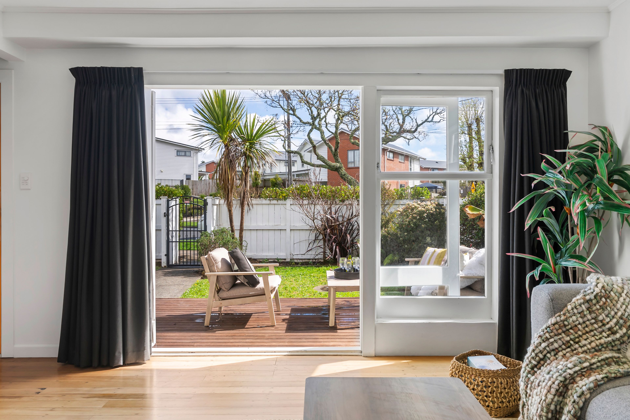
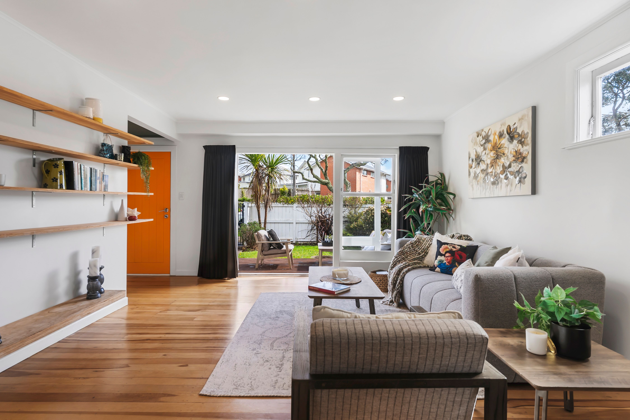
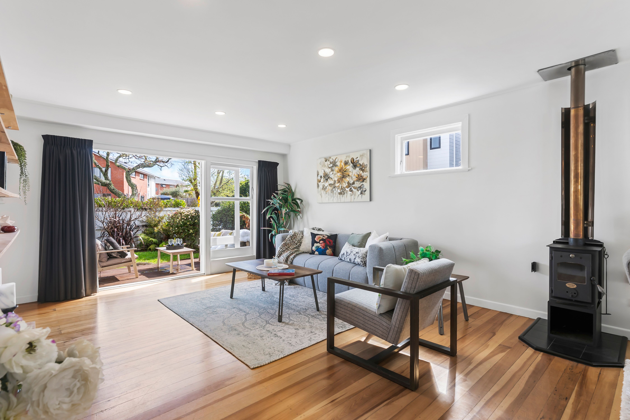
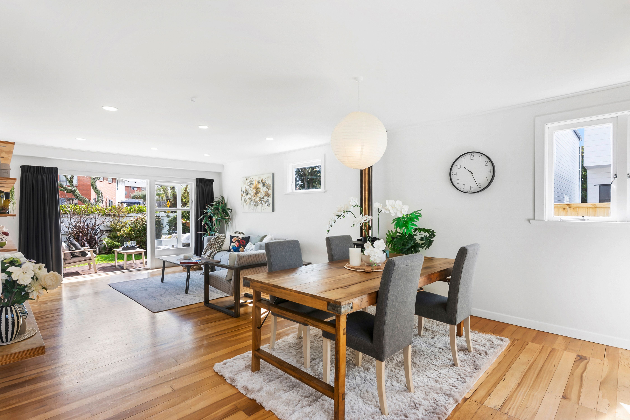
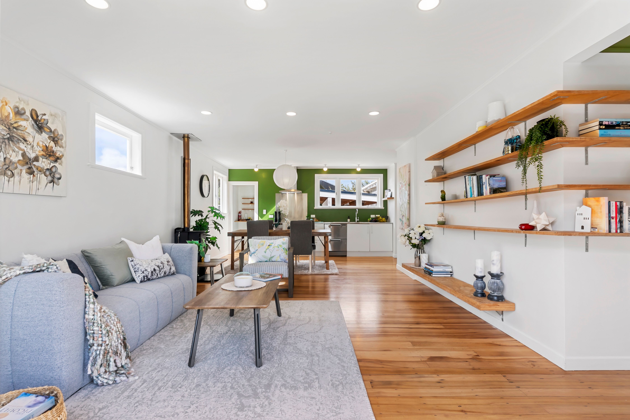
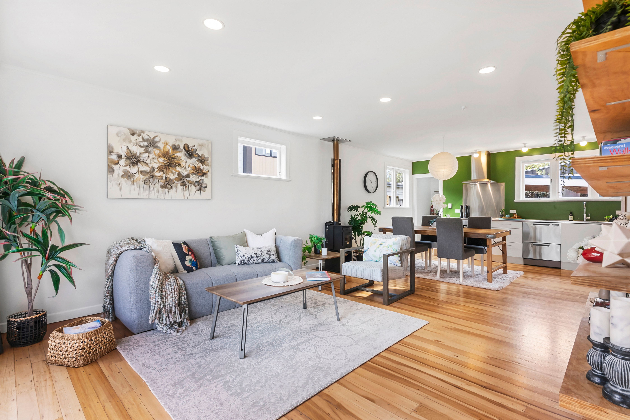
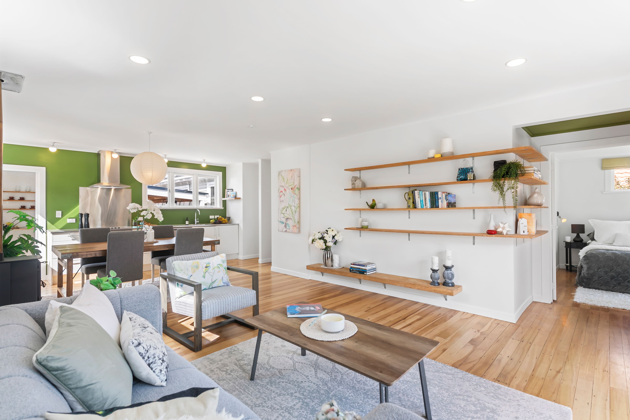
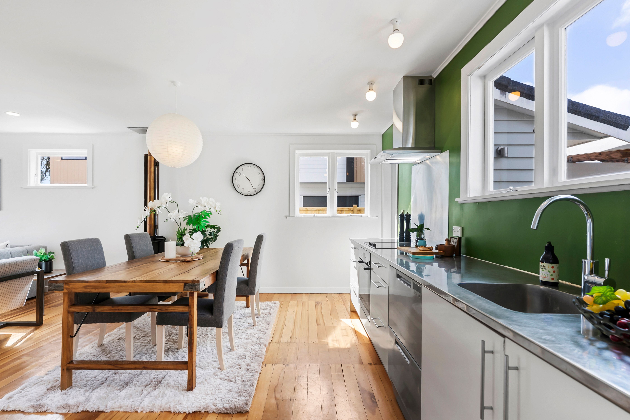
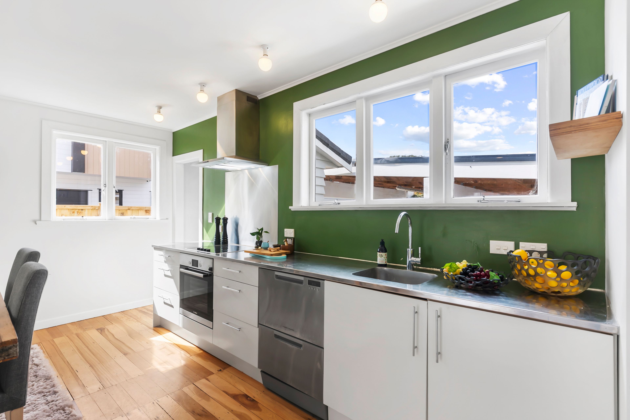
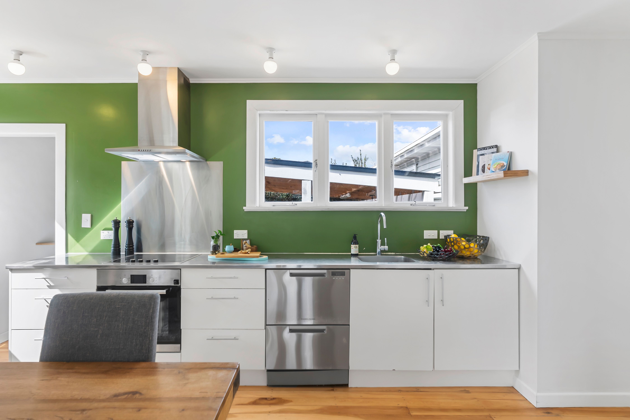
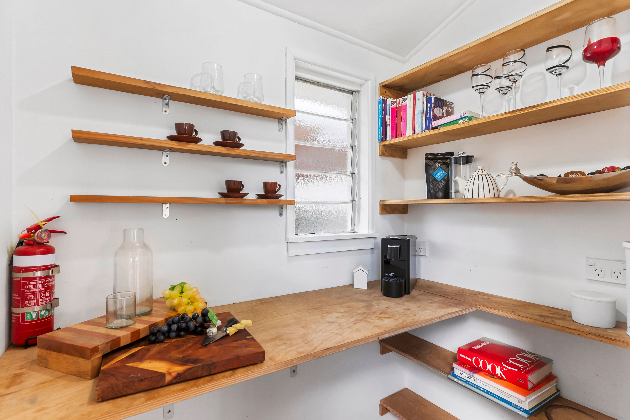
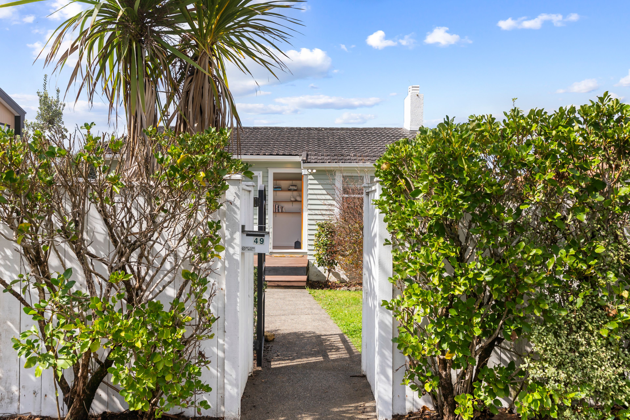
The open-plan kitchen, living and dining area is the real highlight, complete with a fireplace and walk-in pantry. From here, the home opens directly onto a north-facing deck and fully fenced front yard, making the most of its sunny position and giving you a generous extension of the living space.
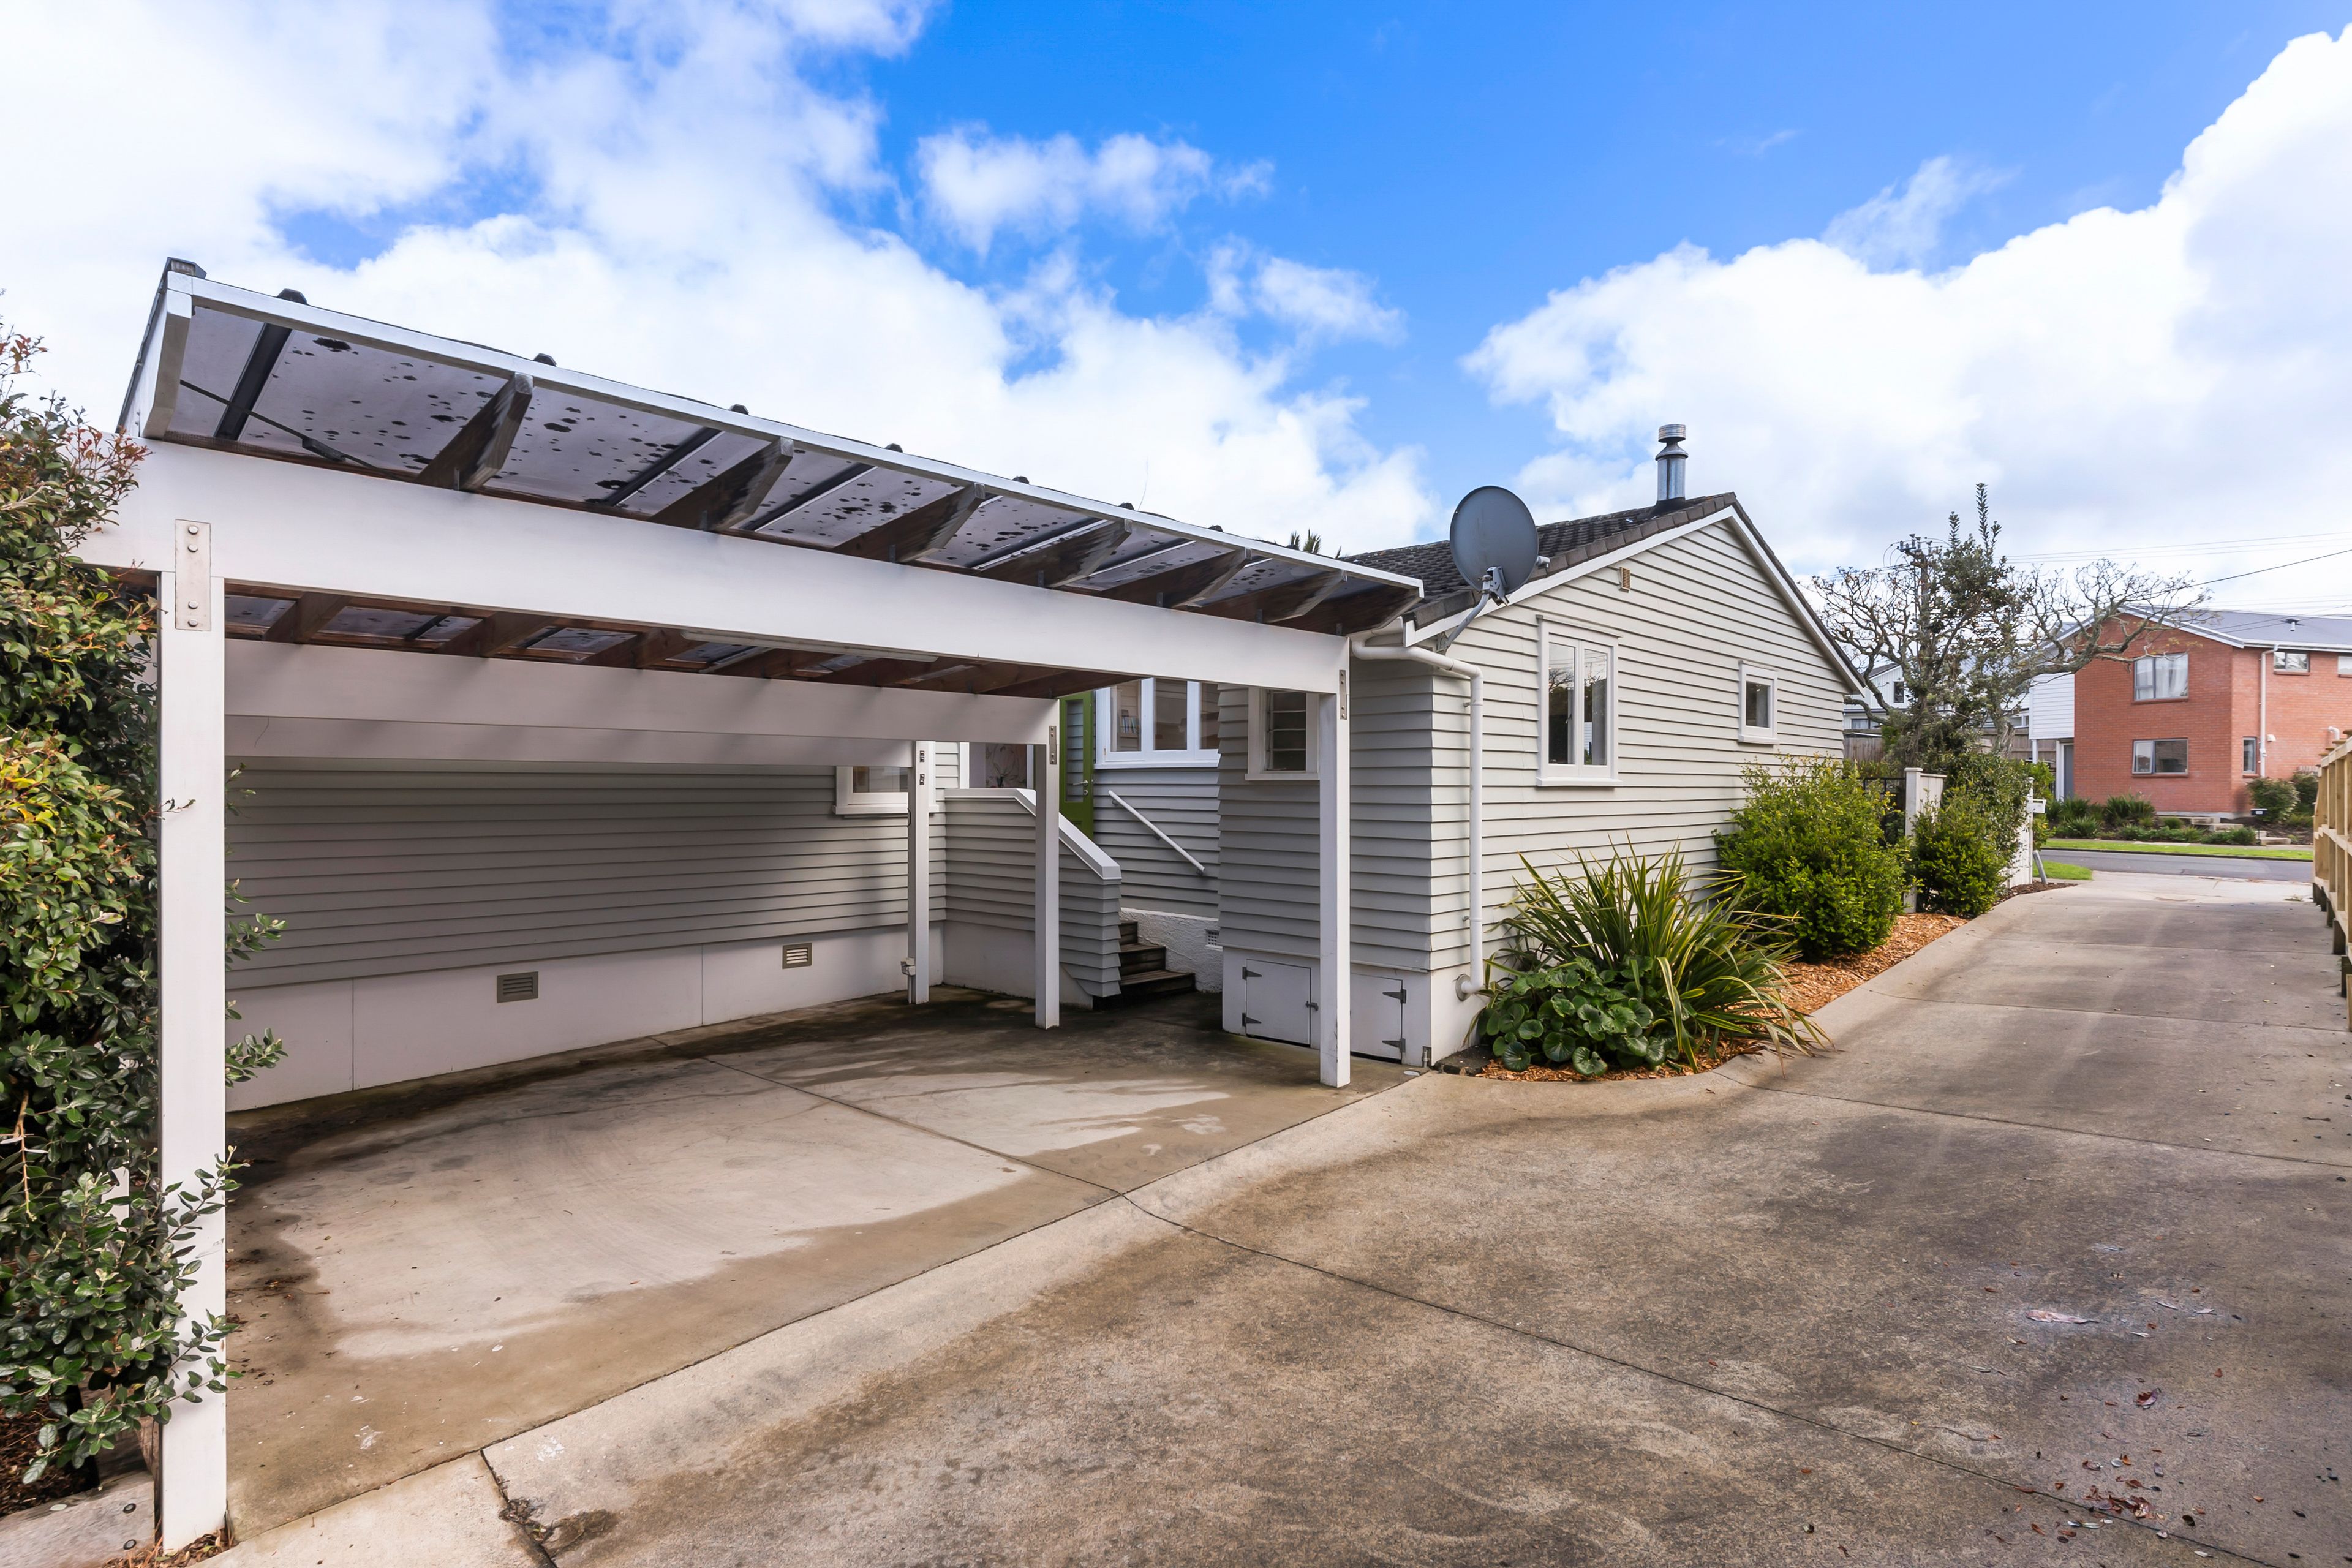
A double carport takes care of the parking, while Healthy Homes compliance adds another practical tick.
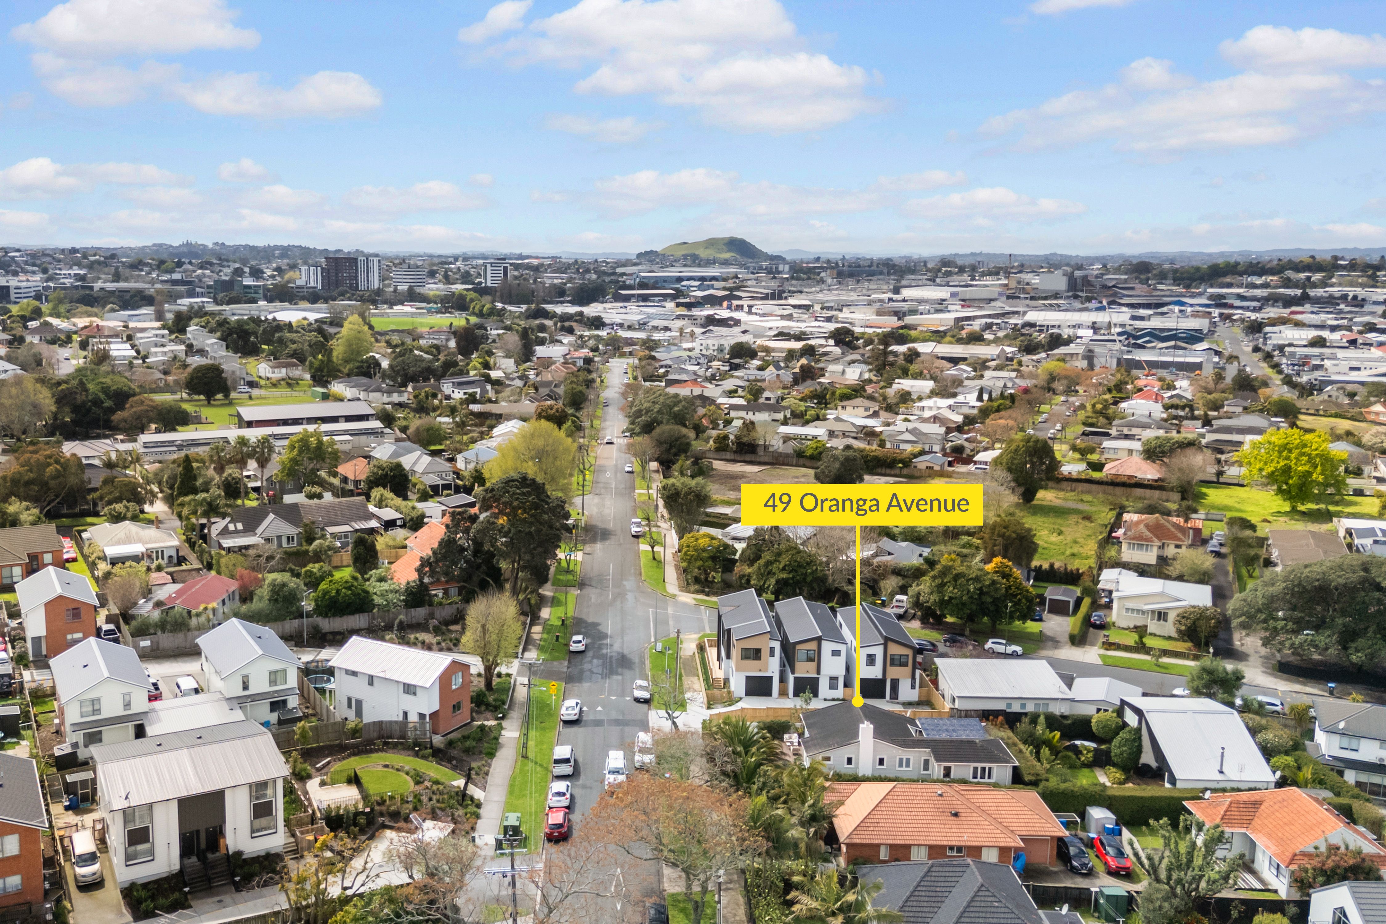
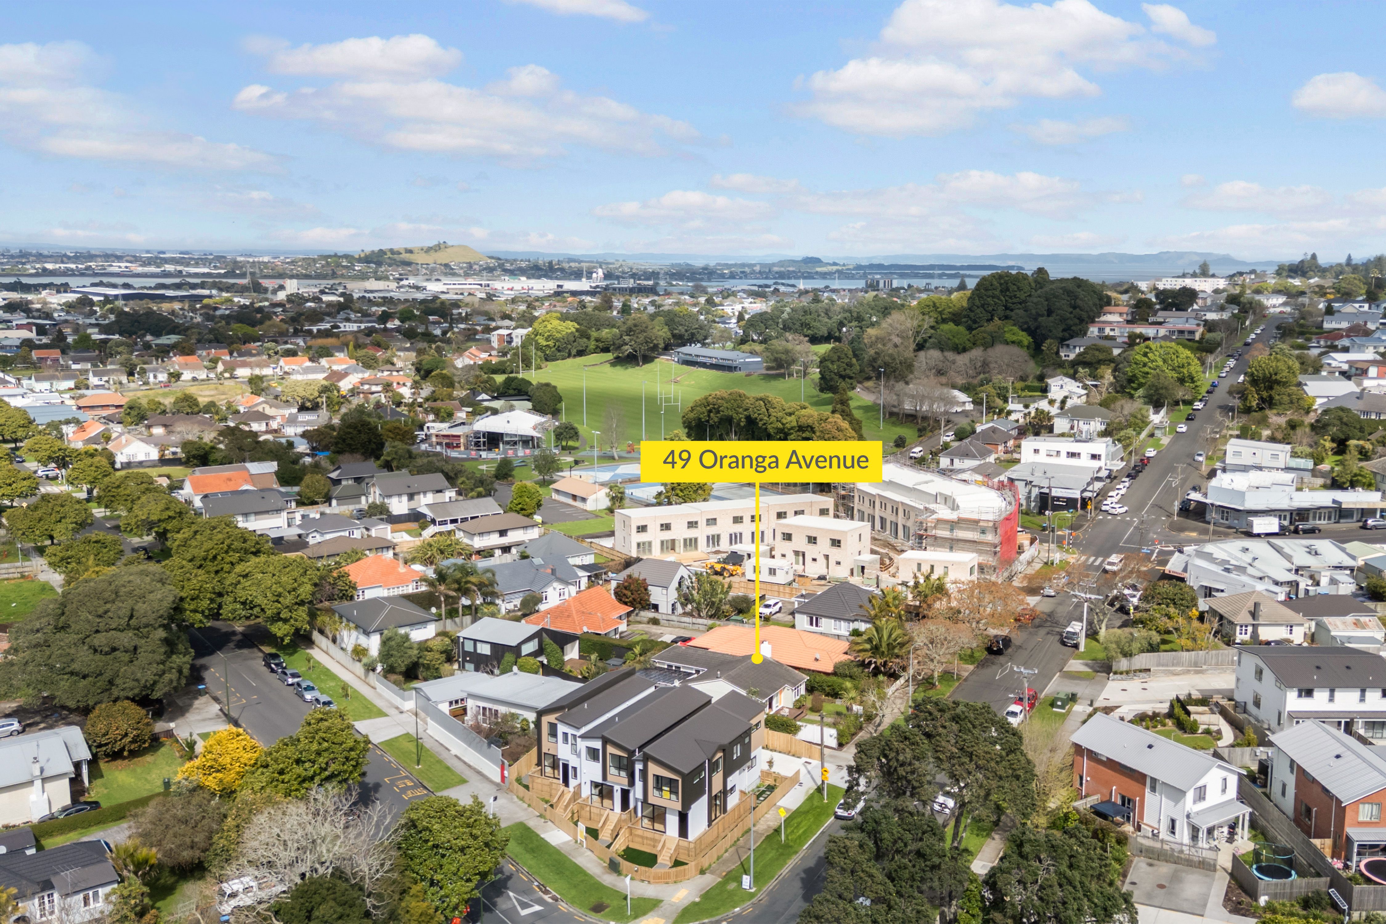
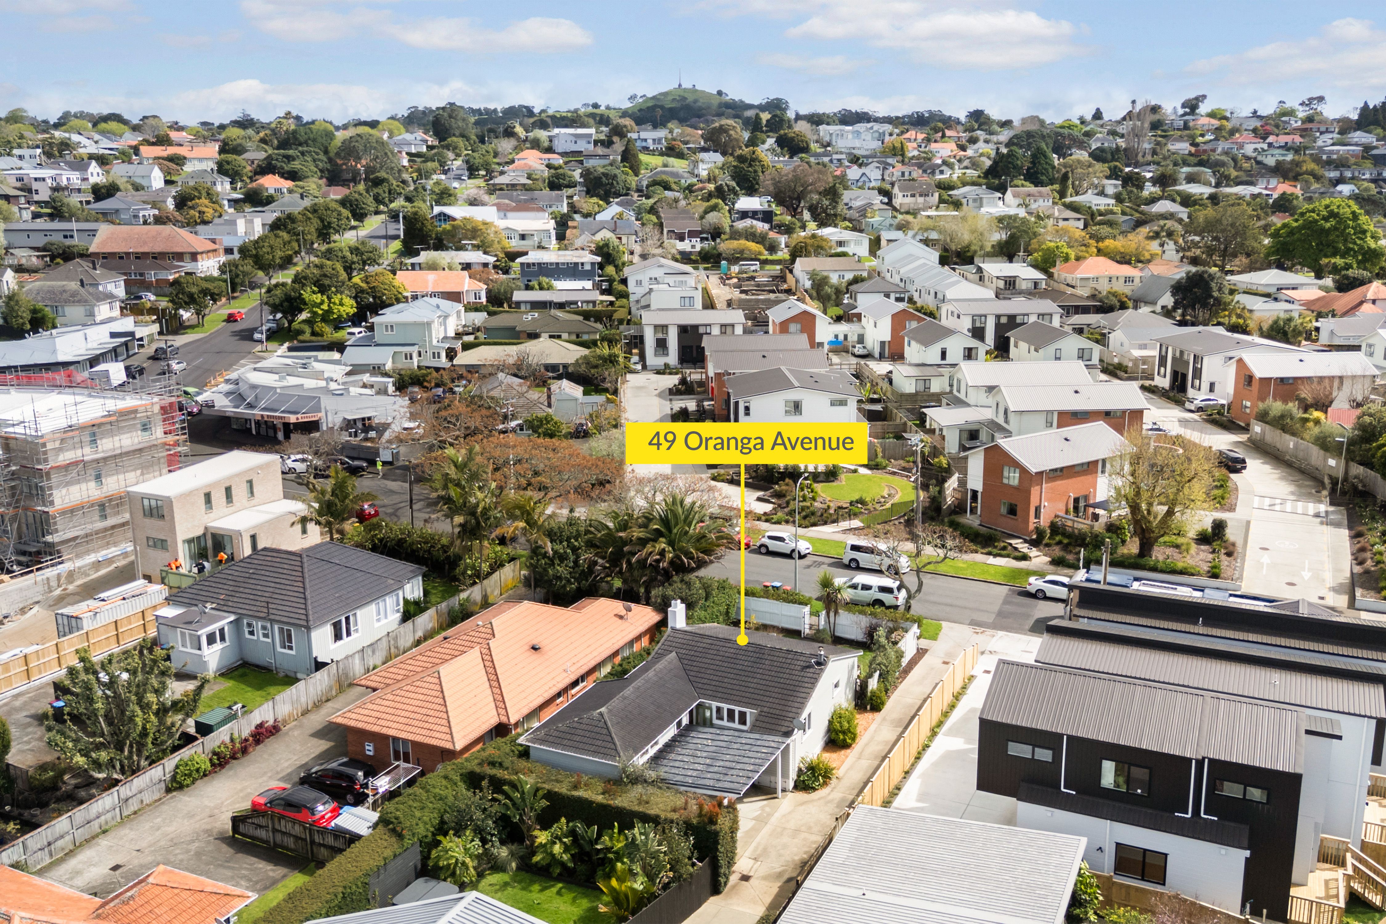
The location is equally appealing, with Cornwall Park and the Rawhiti Road shops close by, along with public transport and easy access to the main arterial routes.
A sunny freehold home, a proper section and one of Auckland's best green spaces just up the road.
Step inside to find:
- North-facing 422sqm freehold section
- Three genuine double bedrooms
- Open-plan kitchen, living and dining area
- North-facing deck with excellent indoor-outdoor flow
- Fully fenced front yard
- Walk-in pantry
- Dedicated study/home office
- Family bathroom with shower over bath
- Separate toilet
- Polished timber floors throughout
- Fireplace in the main living area
- Healthy Homes compliant
- Double carport
- Close to Cornwall Park and Rawhiti Road shops
- Convenient to public transport and main arterial routes
- Study
- Living Room
- Modern Kitchen
- Open Plan Dining
- Combined Bathroom/s
- Separate WC/s
- Electric Stove
- Carport
- Fully Fenced
- Concrete Tile Roof
- Weatherboard Exterior
- Good Exterior Condition
- Northerly Aspect
- Urban Views
- City Sewage
- Town Water
- Street Frontage
- Above Ground Level
- Shops Nearby
- Public Transport Nearby
See all features
- Drapes
- Dishwasher
- Cooktop Oven
- Extractor Fan
- Rangehood
RYO30603
110m²
422m² / 0.1 acres
2 carport spaces
3
1