Sold By
- Loading...
- Loading...
- Photos
- Description
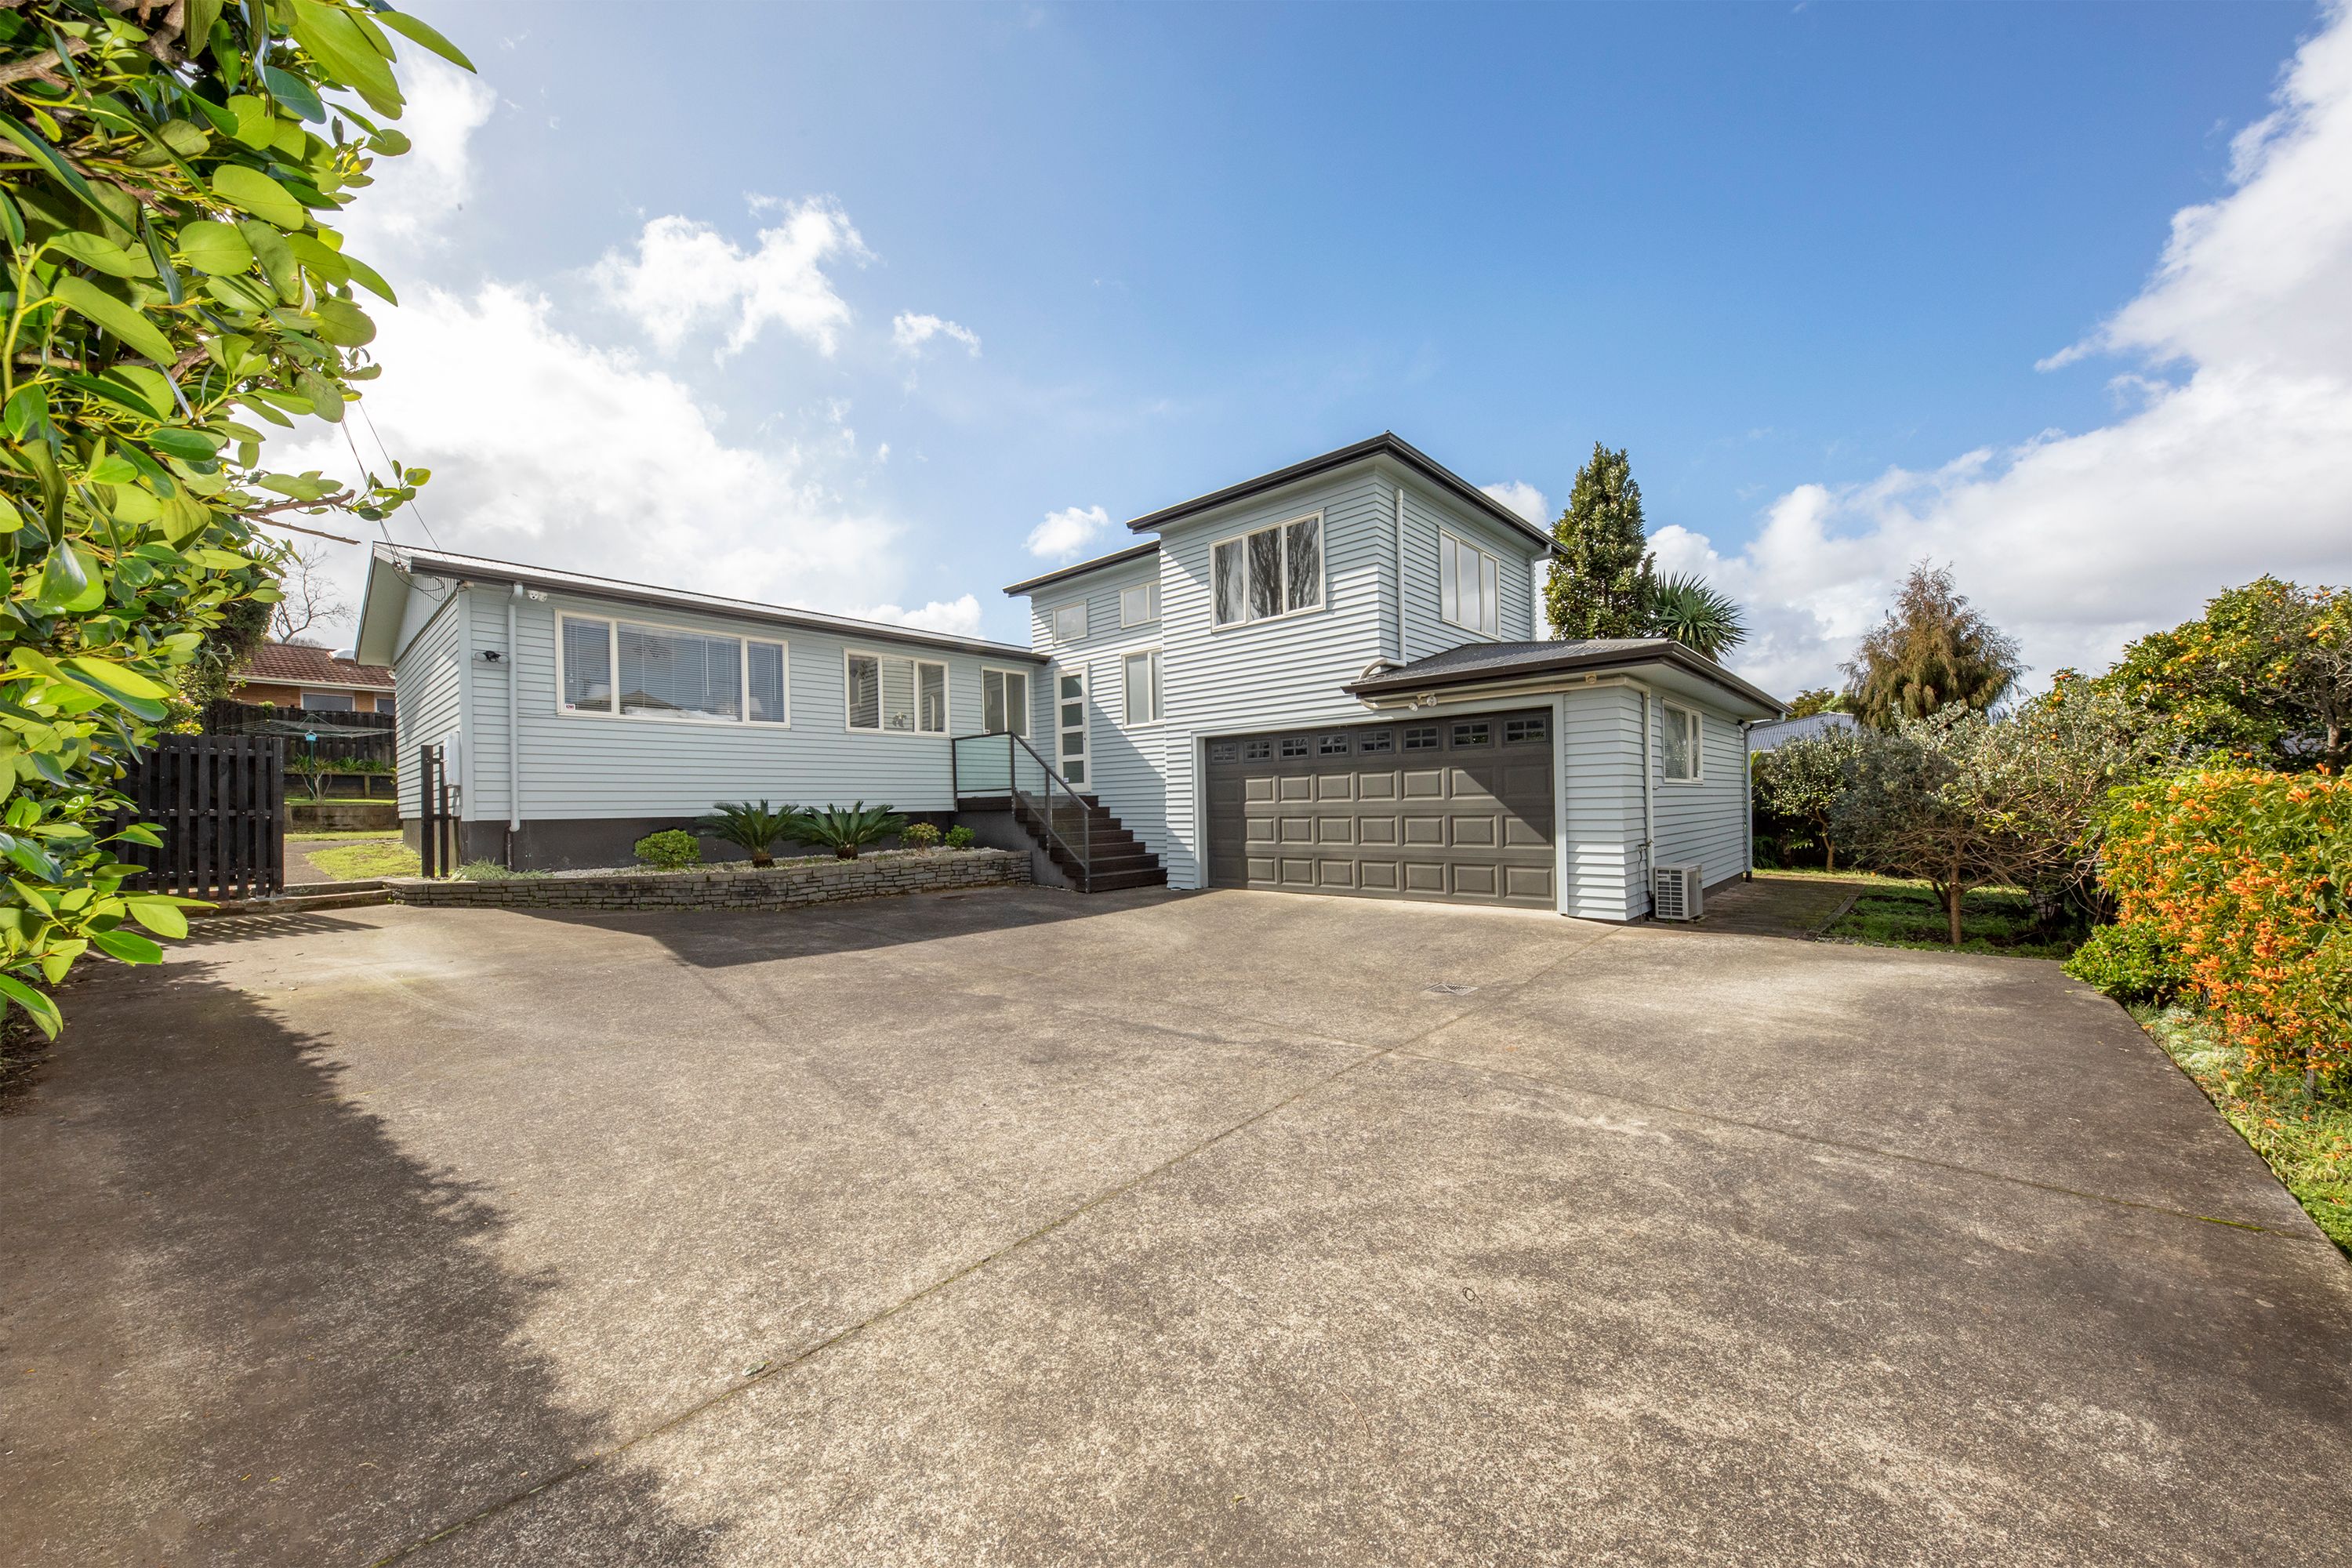
House in Onehunga
Large Home + Sleepout - 888m² Freehold Title
- 5 Beds
- 3 Baths
- 6 Cars
Ignore the CV value.
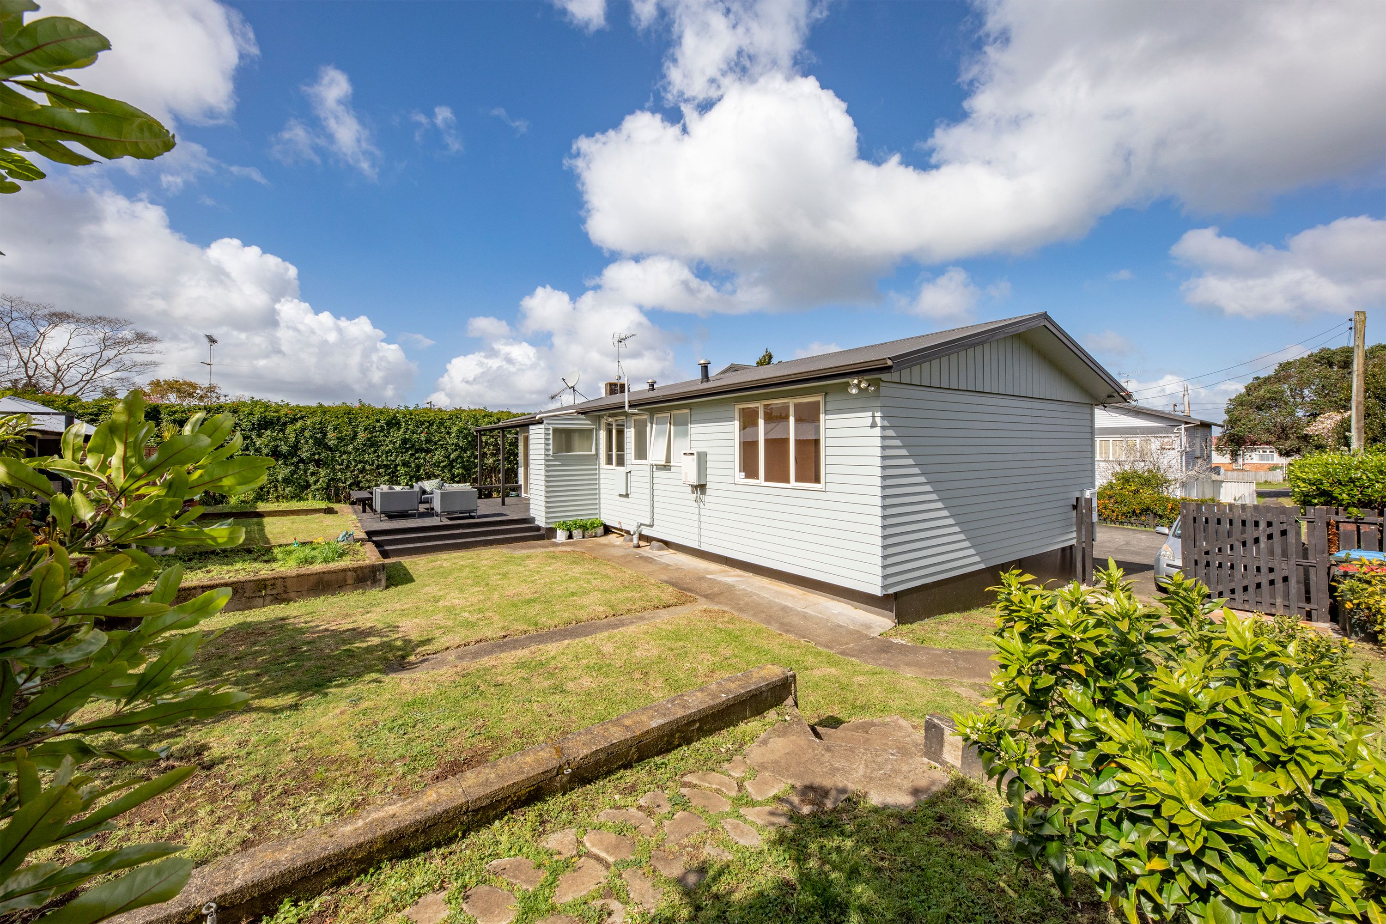
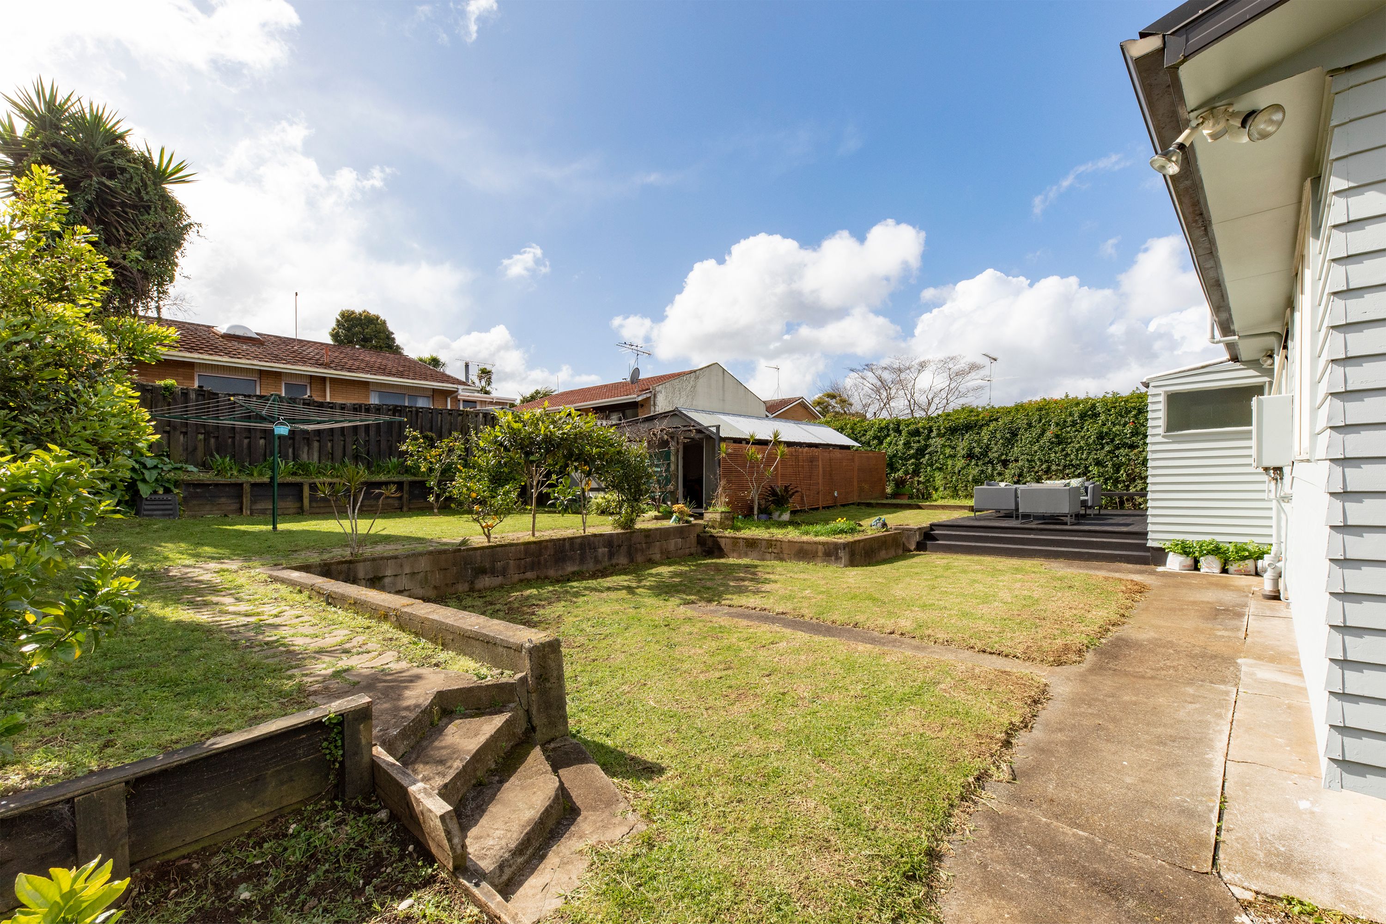
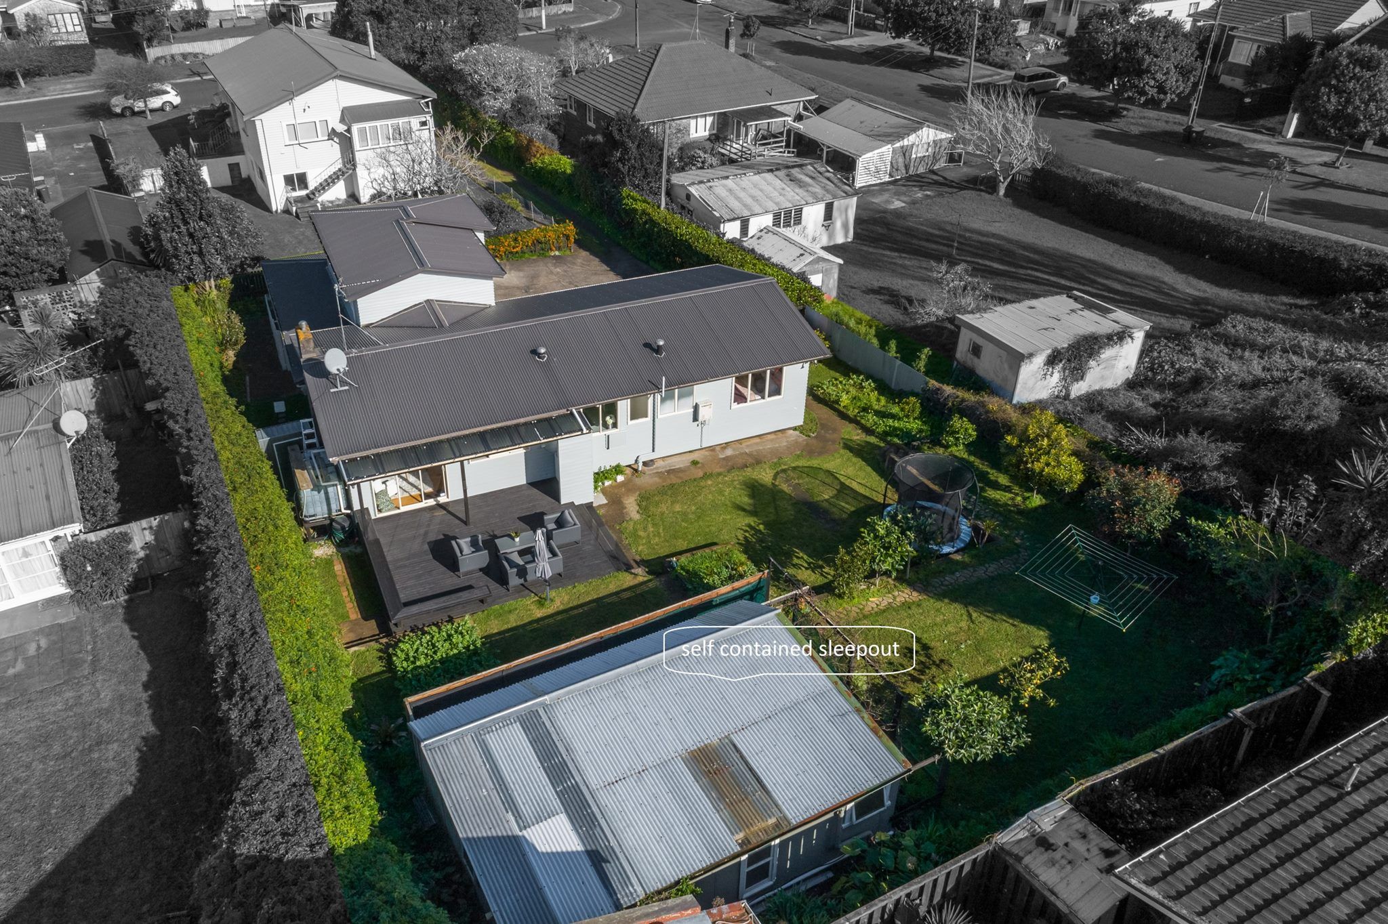
Set on an extremely generous freehold title of 888m2, this large family home presents an amazingly flexible configuration, with the added benefit of a sleep out (with bathroom) at the rear of the section.
This property is a great opportunity for larger family units, those requiring a separate work from home space/office, or landlords wanting to take advantage of the six bedrooms on the site. Step inside to find:
Main home:
- Five double bedrooms; including a master with ensuite, and a double room with ensuite bathroom (and separate access from outside)
- Three full bathrooms (including the two ensuites and main bathroom)
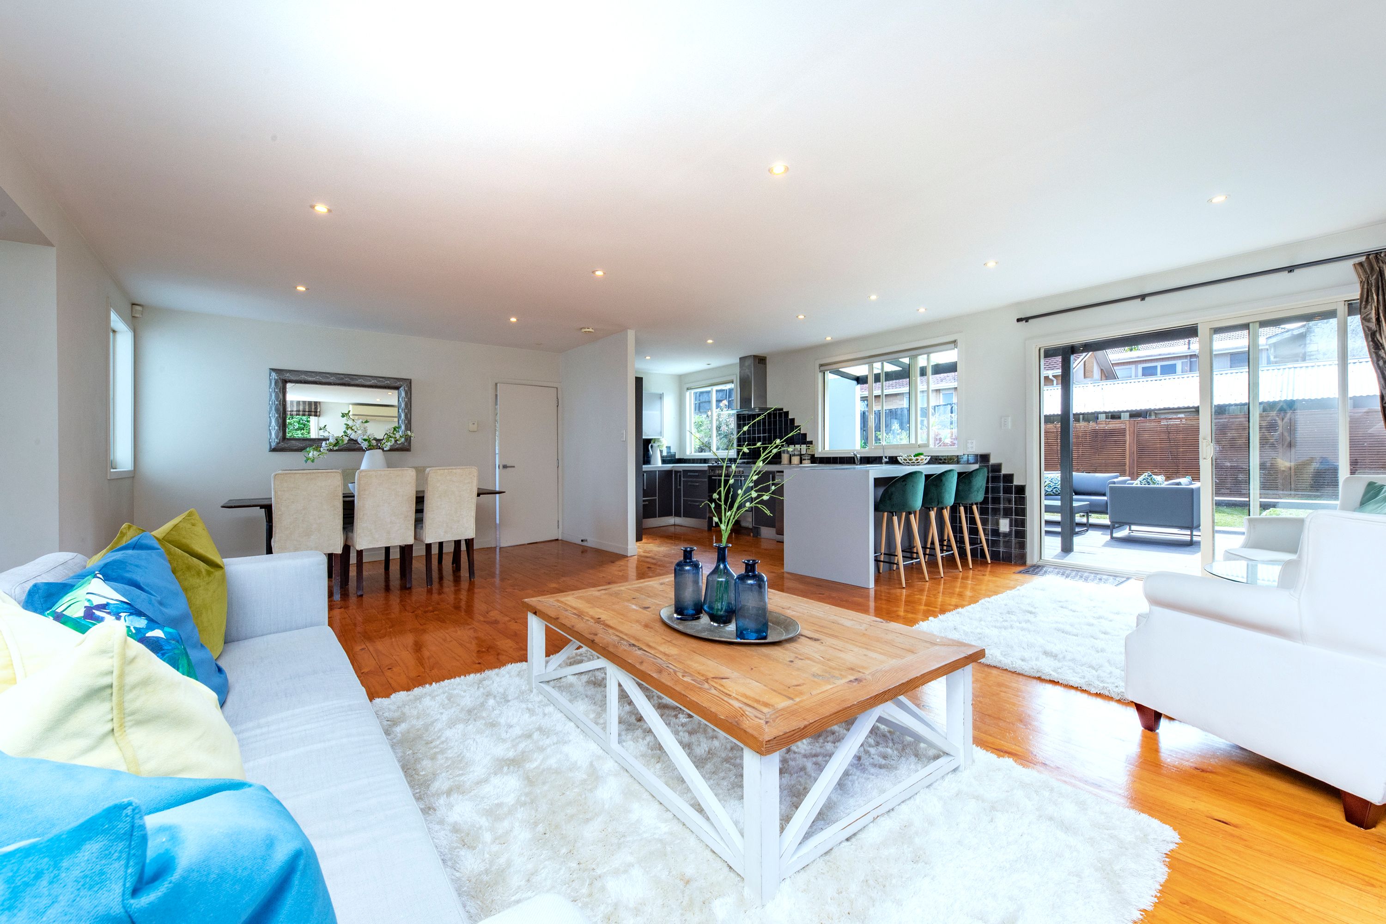
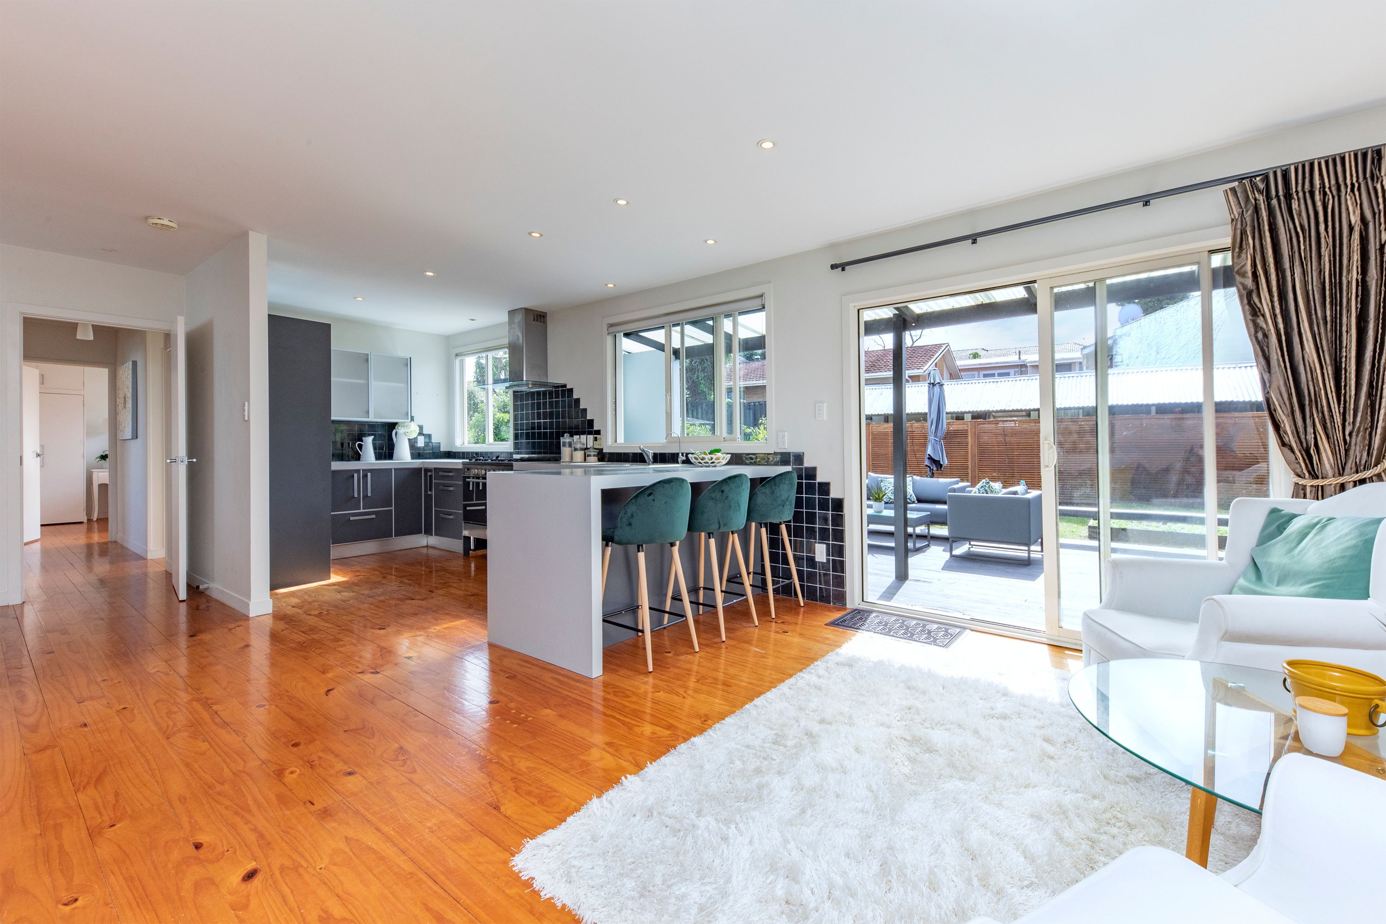
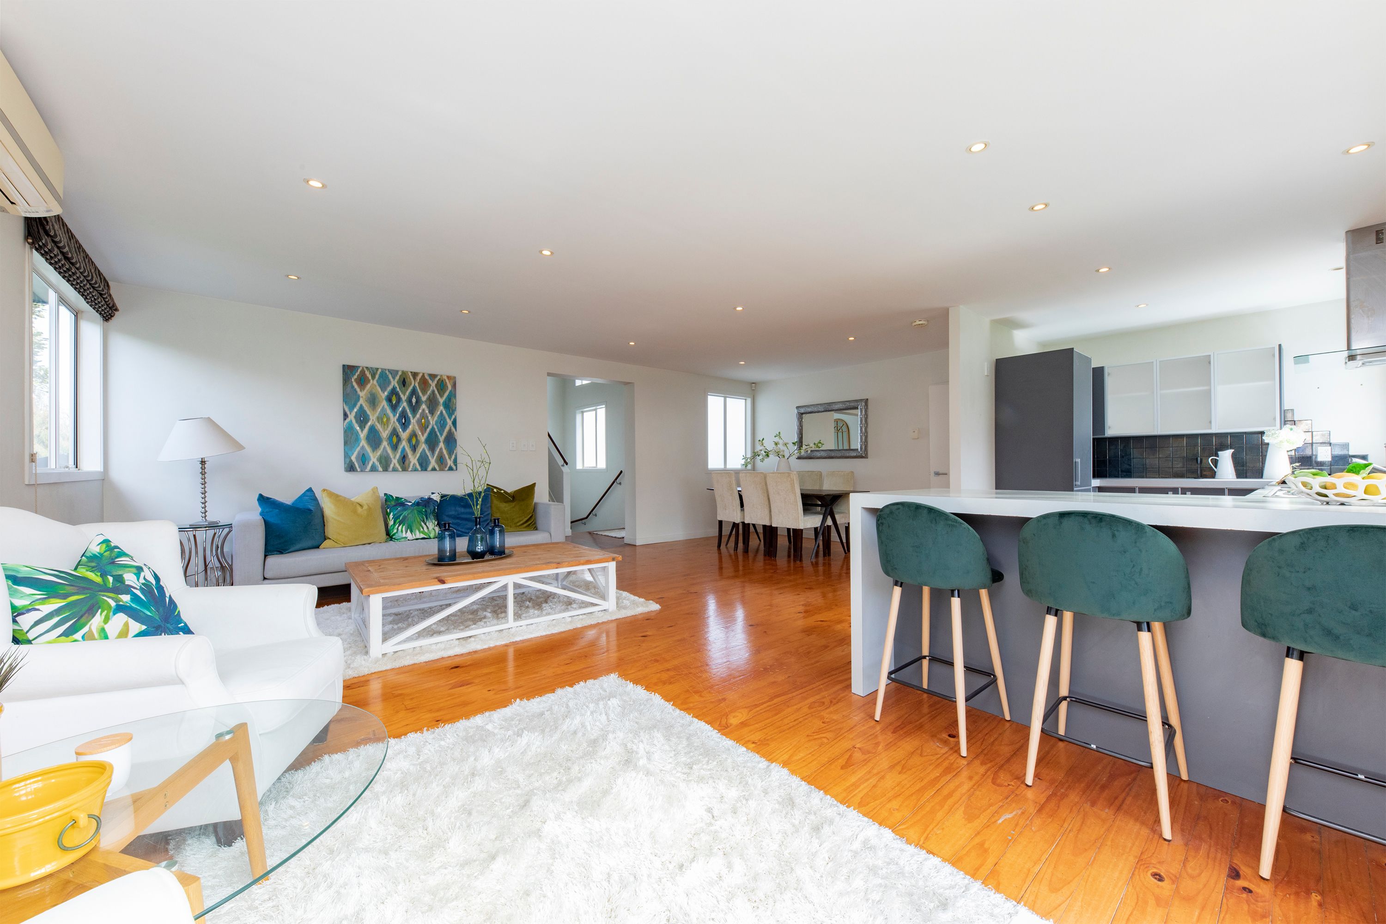
- Open-plan living and dining room with a north-facing aspect and sliding door through to outside
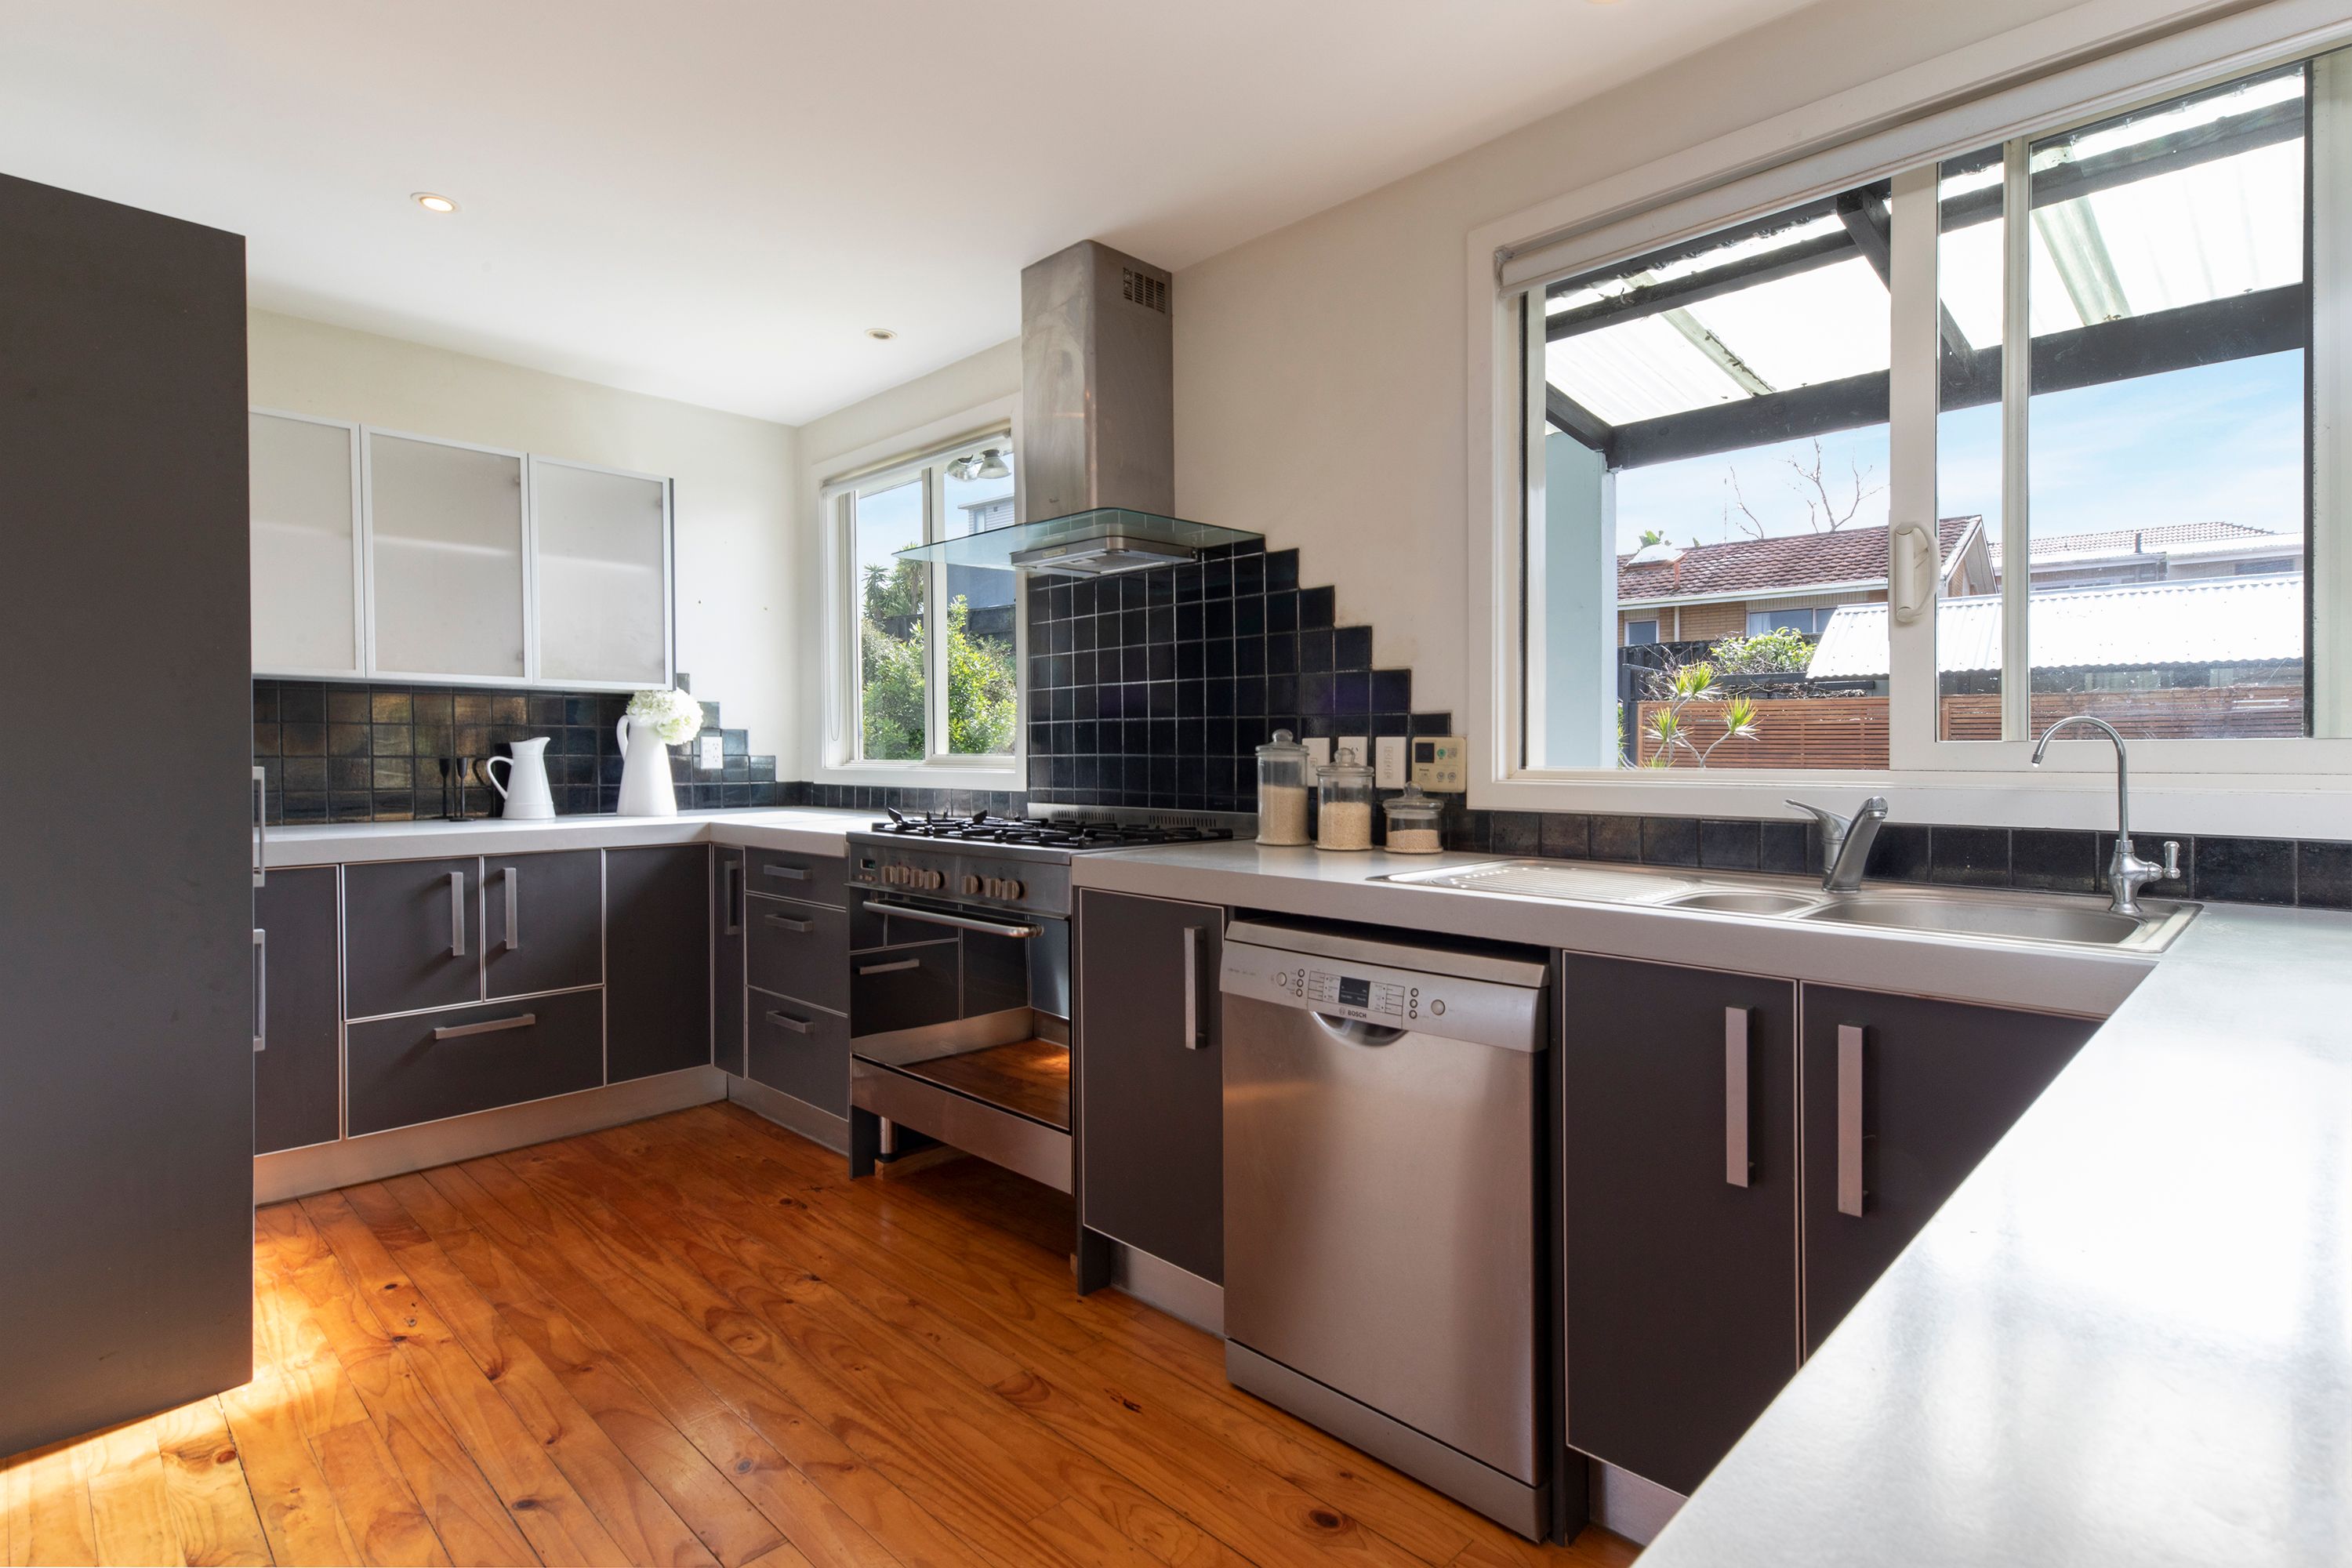
- Large kitchen with oversized gas cooktop and oven, dishwasher, double sink with waste disposal, filtered water, and breakfast bar
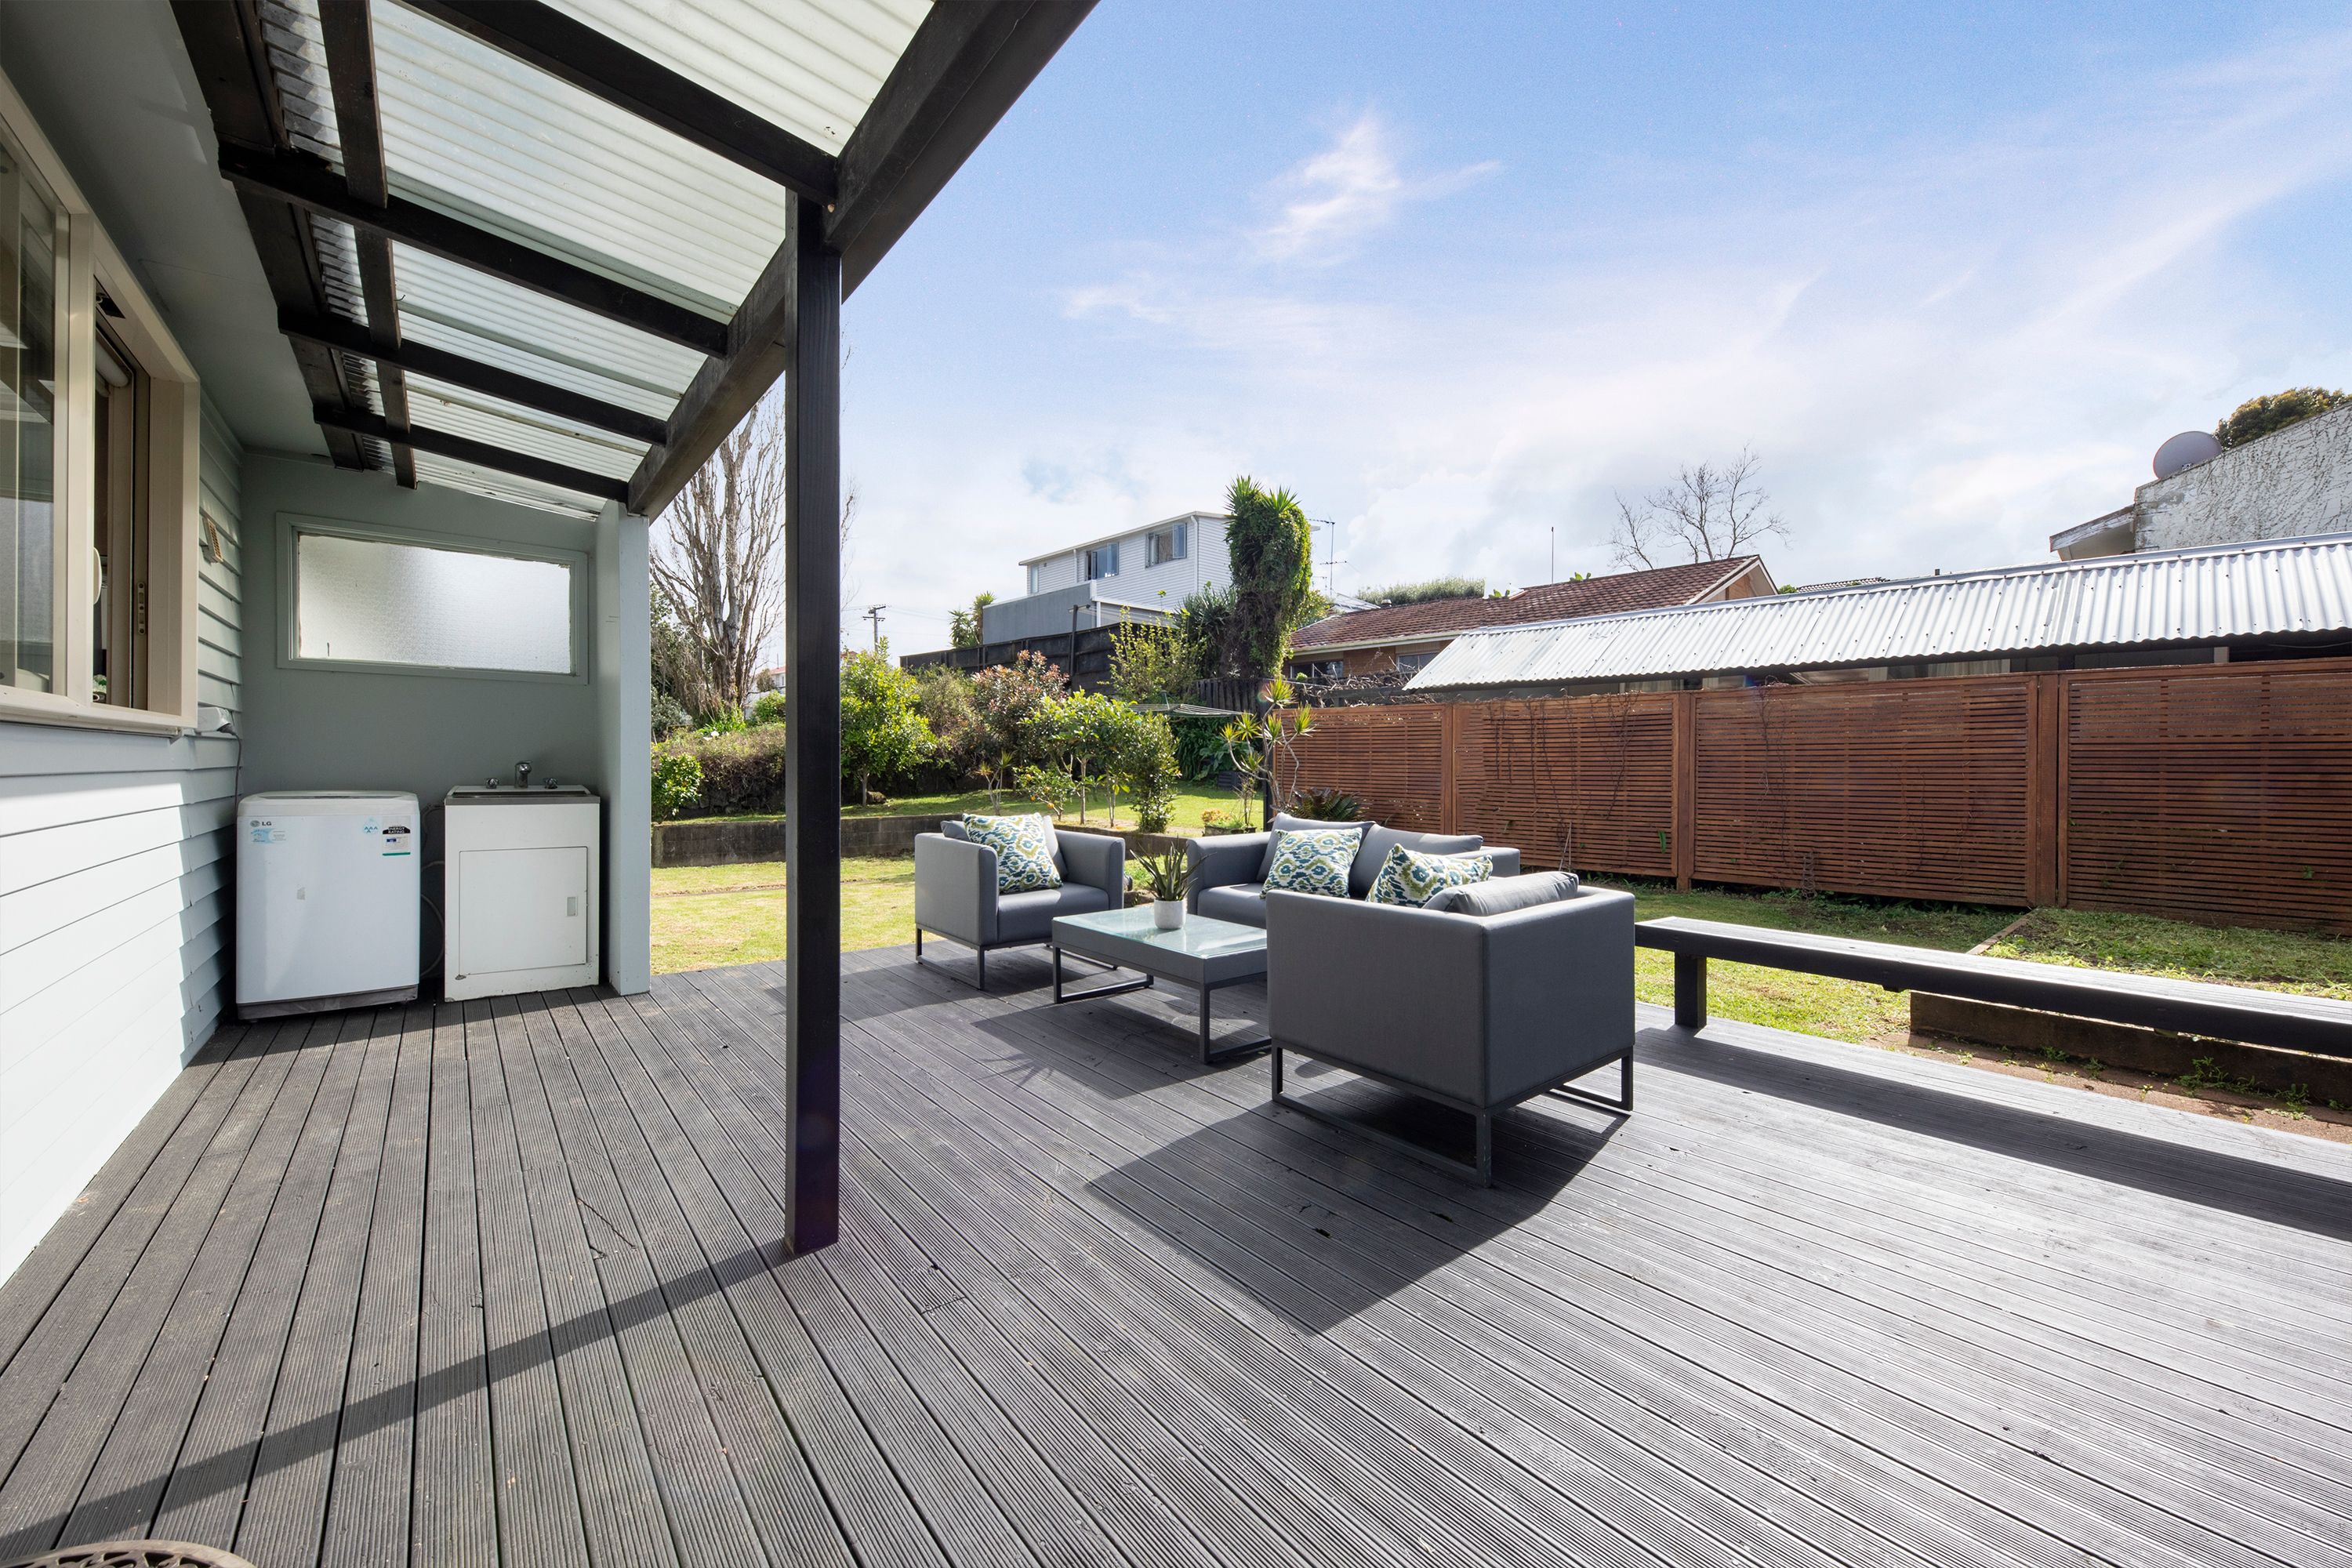
- North-facing outdoor space with a balance of decking, lawns, and gardens
- Double internal access garage plus ample off-street parking
Separate building at rear:
- Sleepout or work from home space, complete with bathroom. Ideal for larger families, teenagers who want a bit of space, or a rental/home stay to off-set your mortgage
- Large flat freehold title of 888m2, zoned for mixed housing urban under the unitary plan
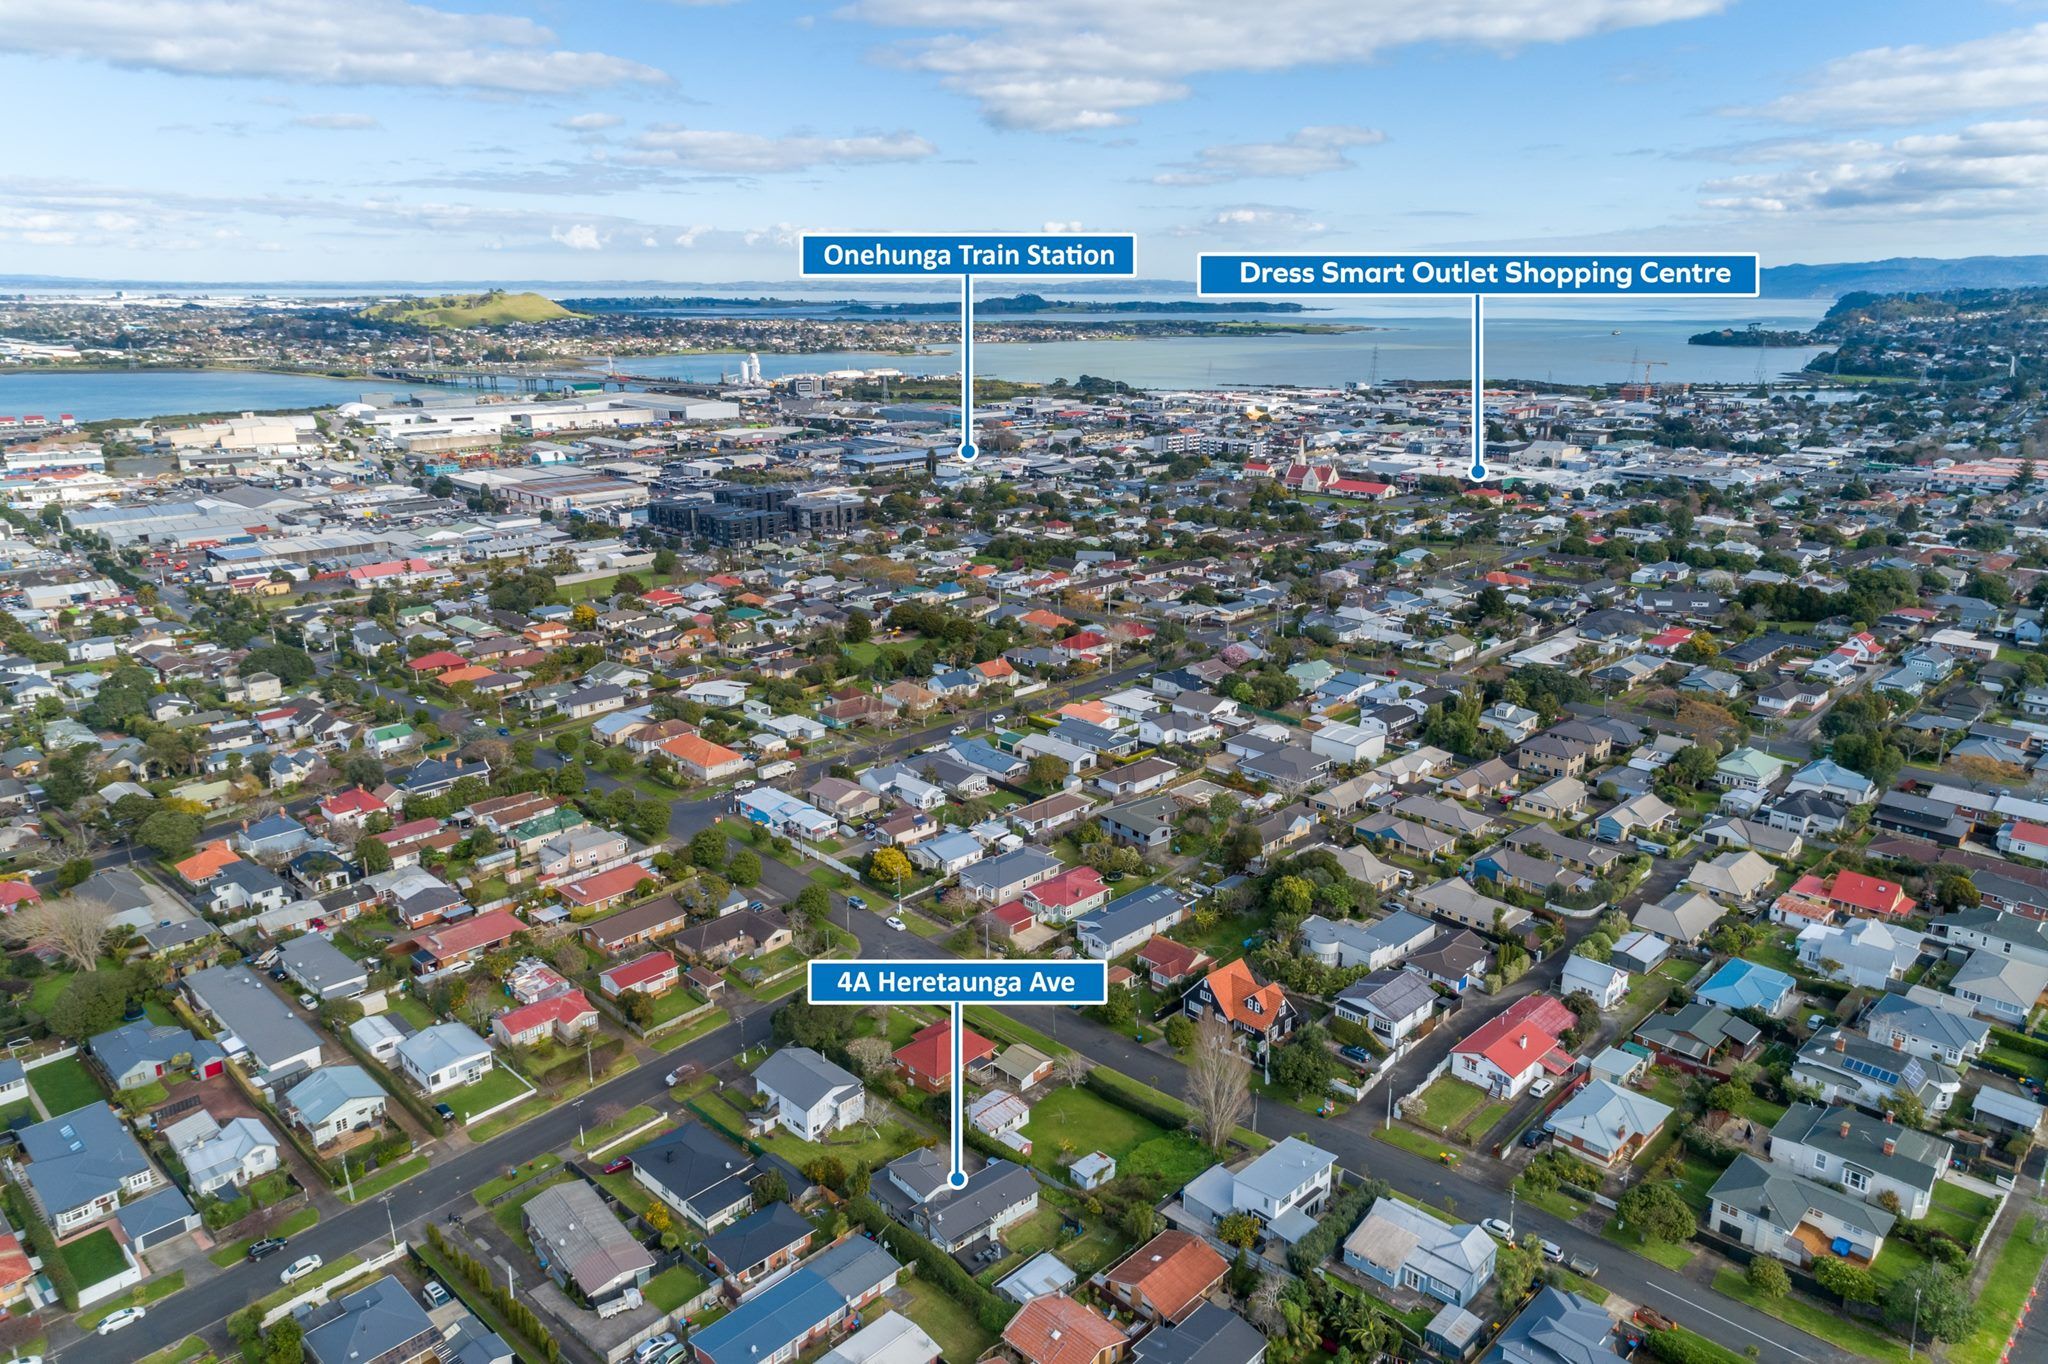
- Located on a quality residential road, handy to a wide range of amenities, arterial transport routes, and motorways
AUCTION: 6:00pm, Tuesday 15 September (unless sold prior)
- Electric Hot Water
- Gas Heating
- Heat Pump
- Modern Kitchen
- Open Plan Dining
- Combined Bathroom/s
- Ensuite
- Bottled Gas Stove
- Good Interior Condition
- Double Garage
- Concrete Base
- Wooden Base
- Fully Fenced
- Iron Roof
- Colour Steel Roof
- Weatherboard Exterior
- Decking
- Polished Floor
- Two Storey
- Level Section Contour
- Northerly Aspect
- Urban Views
- City Sewage
- Town Water
- Street Frontage
- Above Ground Level
- In Street Gas
- Public Transport Nearby
- Air Conditioning
- Alarm System
- Built-In Wardrobes
- Close To Transport
- Garden
- Polished Timber Floor
- Secure Parking
See all features
- Blinds
- Burglar Alarm
- Dishwasher
- Drapes
- Fixed Floor Coverings
- Garden Shed
- Garage Door Opener
- Heated Towel Rail
- Light Fittings
- Rangehood
- Stove
- Wastemaster
- Heat Pump
See all chattels
RYO23196
192m²
888m² / 0.21 acres
Double garage & four off street
5
3