
Sold By
- Loading...
- Loading...
- Photos
- Description

House in Mount Wellington
The Home that Keeps on Giving
- 5 Beds
- 3 Baths
- 4 Cars
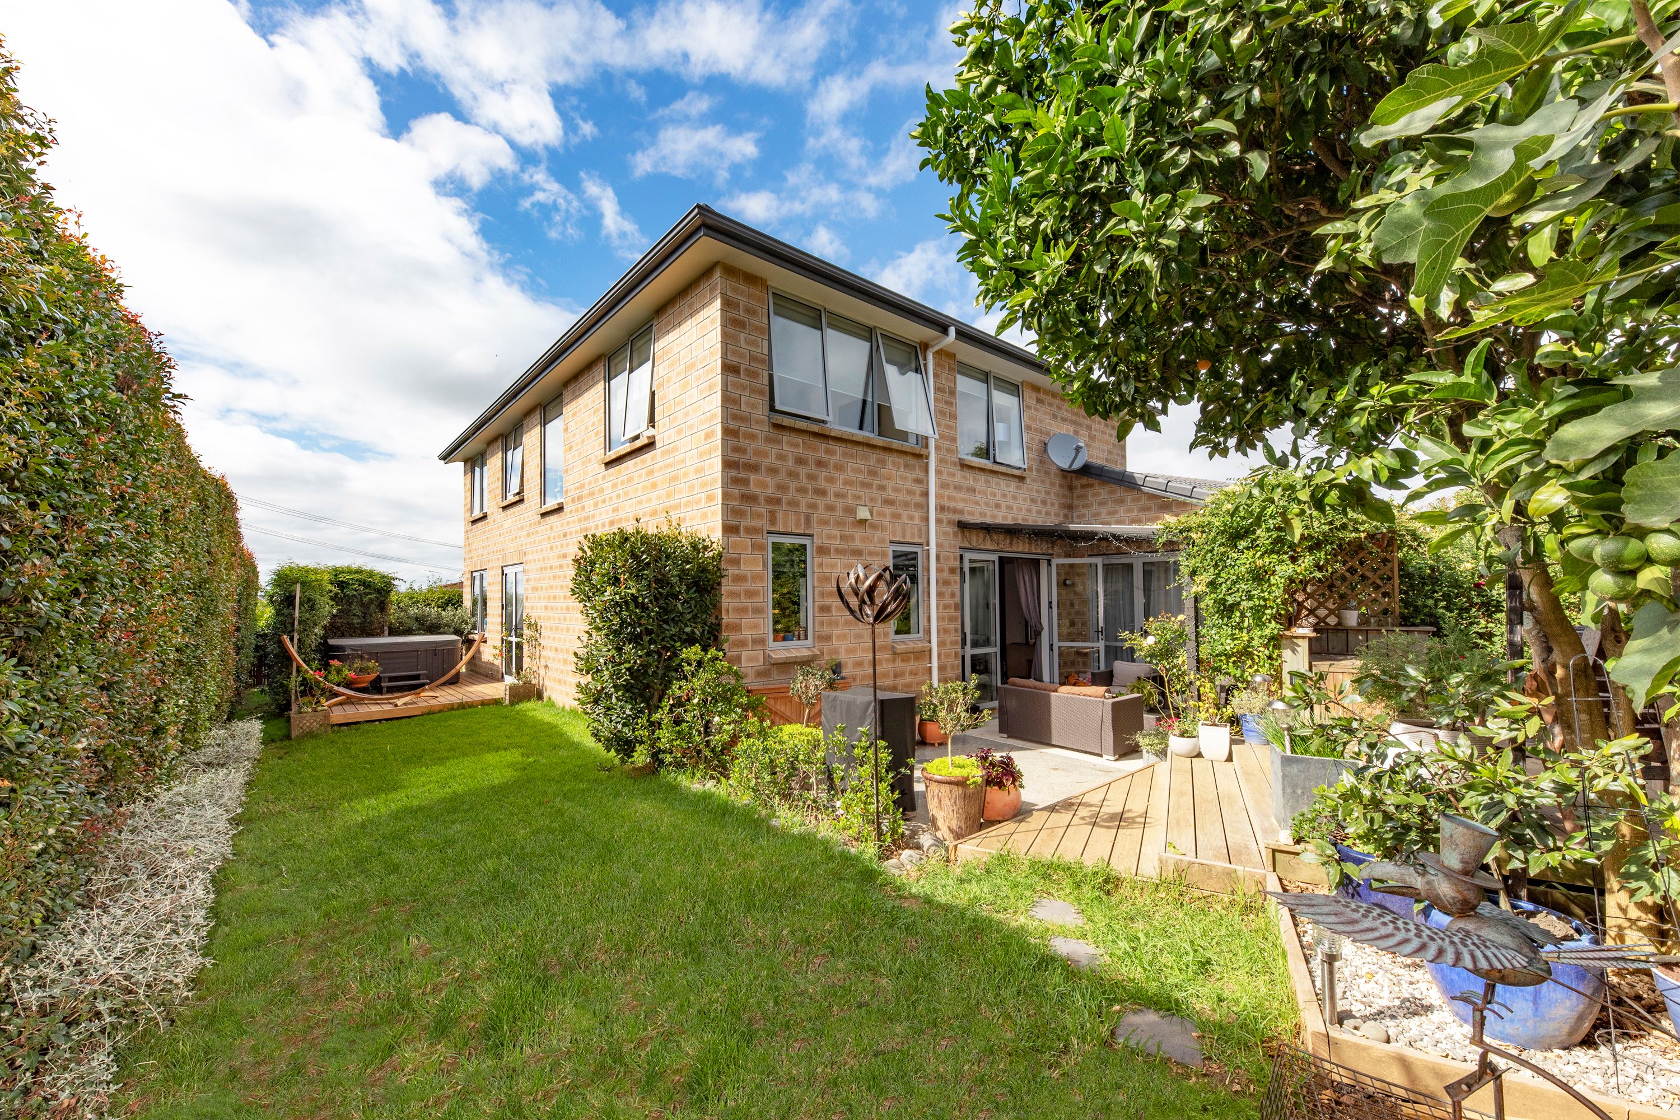
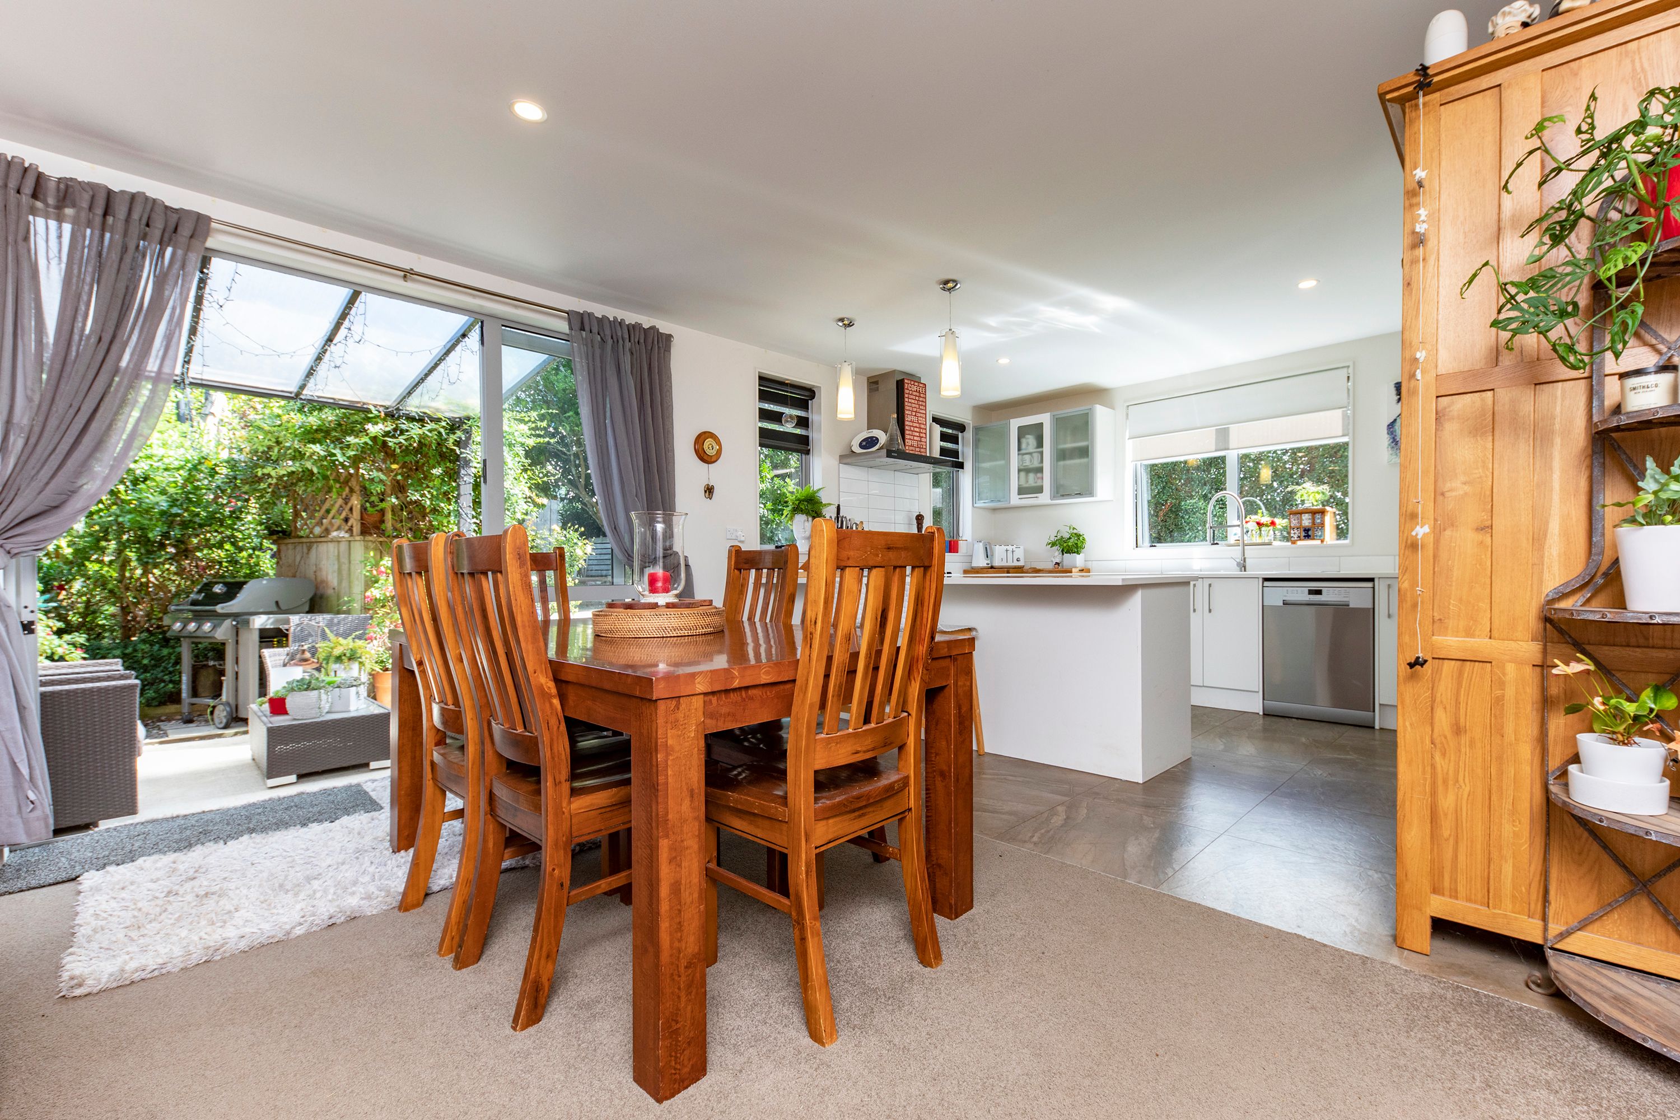
Boasting a large and extremely comfortable floor area on a freehold title of approximately 540m2 - this is an amazing home for larger families who do not want to compromise on space. The two level configuration is very flexible in the way it can be set up according to your needs, with living, bedrooms, and bathrooms on both floors. The home is about 5 years old, and has been built using brick and concrete tile, to a standard in line with the current building code for peace of mind and very little maintenance. The quiet location alongside Panmure basin has excellent transport connections, including motorways and the train station which is within walking distance.
Step inside to find:
- Five double bedrooms, all with good wardrobes. The master is complete with ensuite, walk-in wardrobe, and adjoining sitting room or study. The downstairs room has French doors to outside and would make a great office
- Three full bathrooms (incl. the ensuite), the family bathroom has separate bath and shower, plus separate toilet
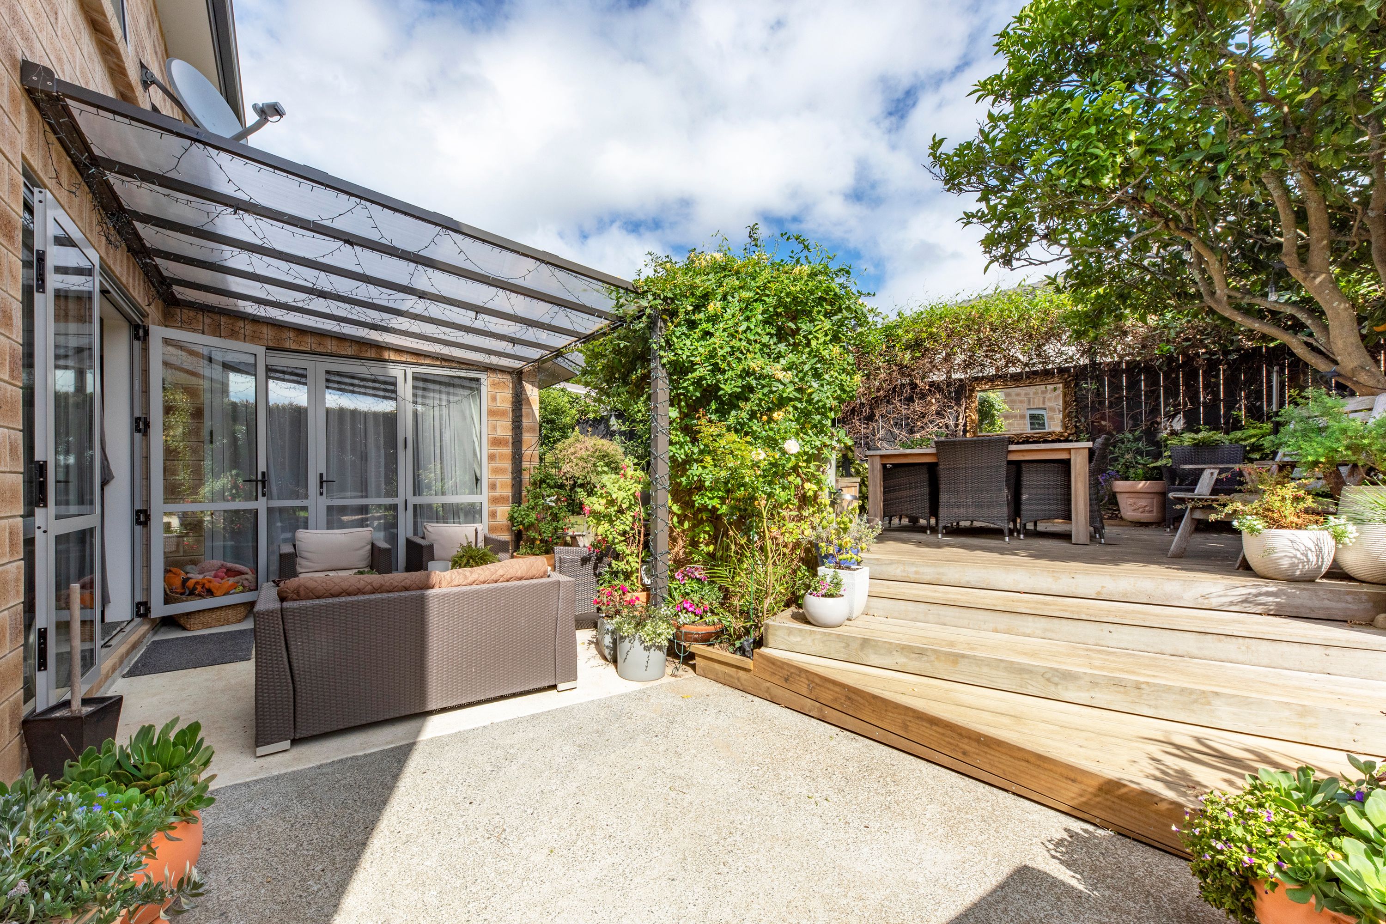
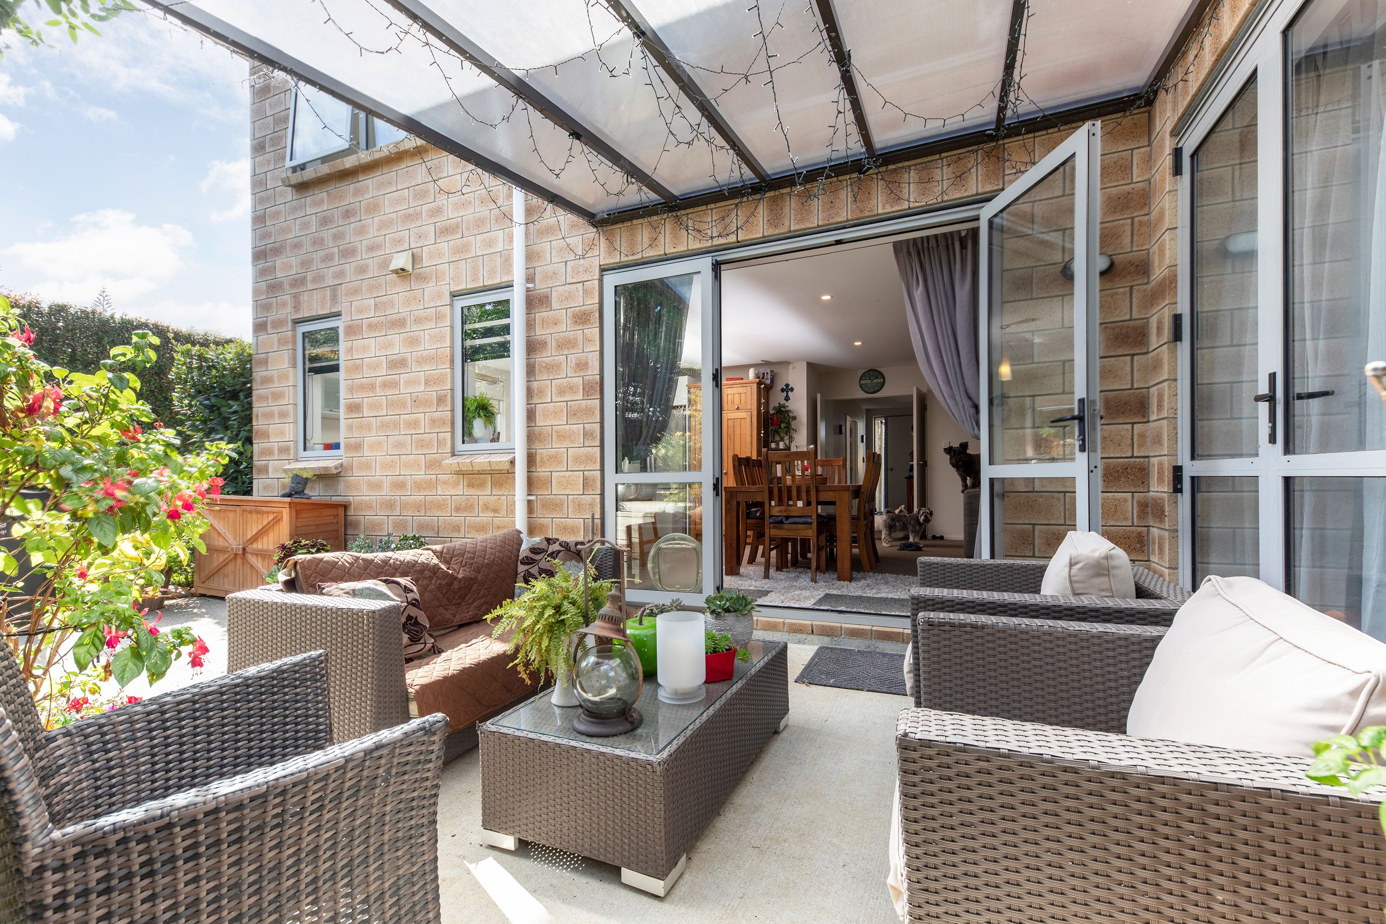
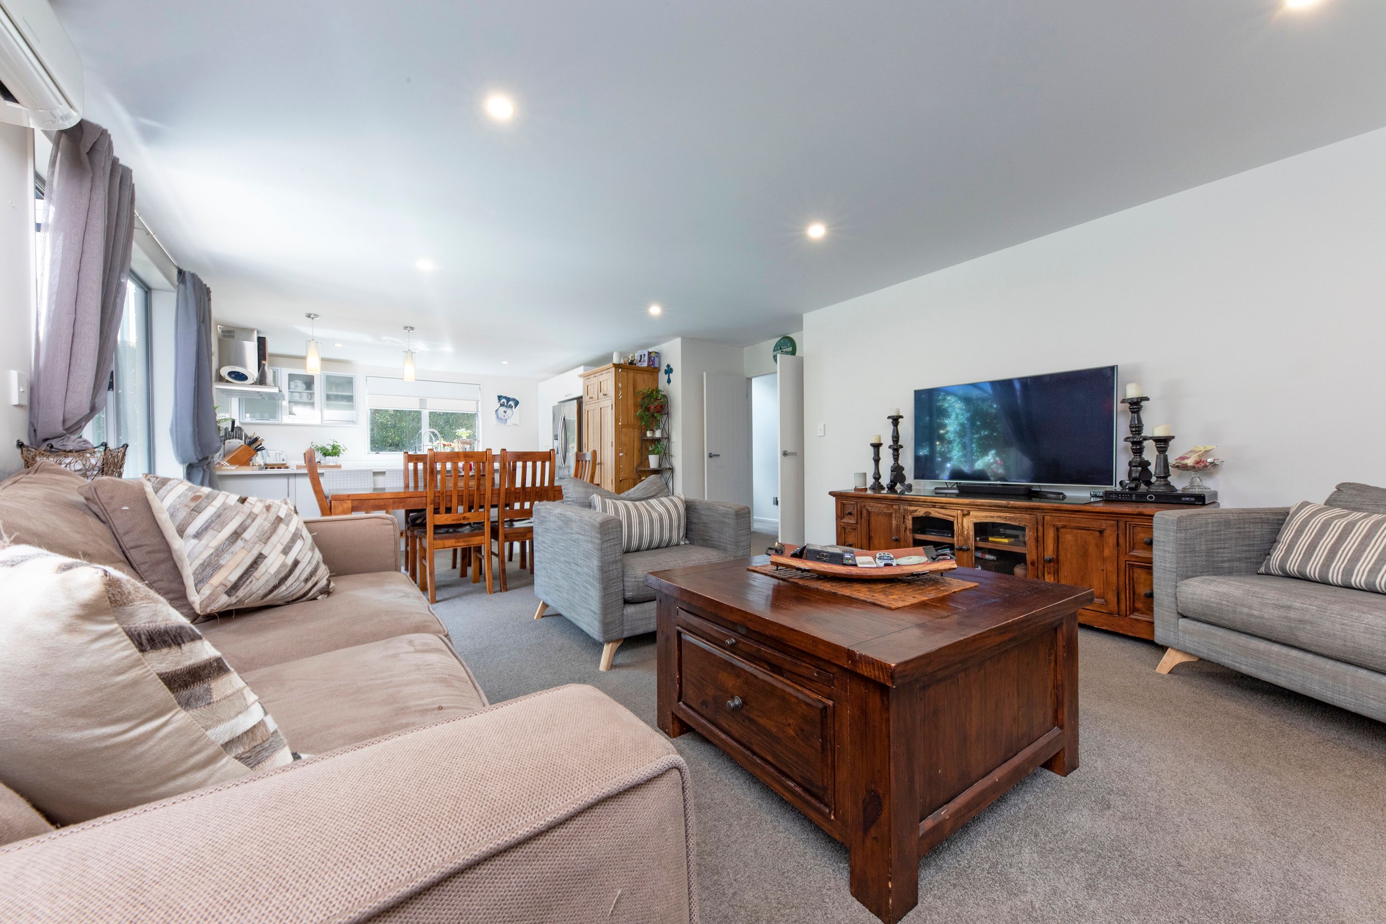
- Two very generously proportioned living spaces, both of which open out to separate outdoor entertaining spaces
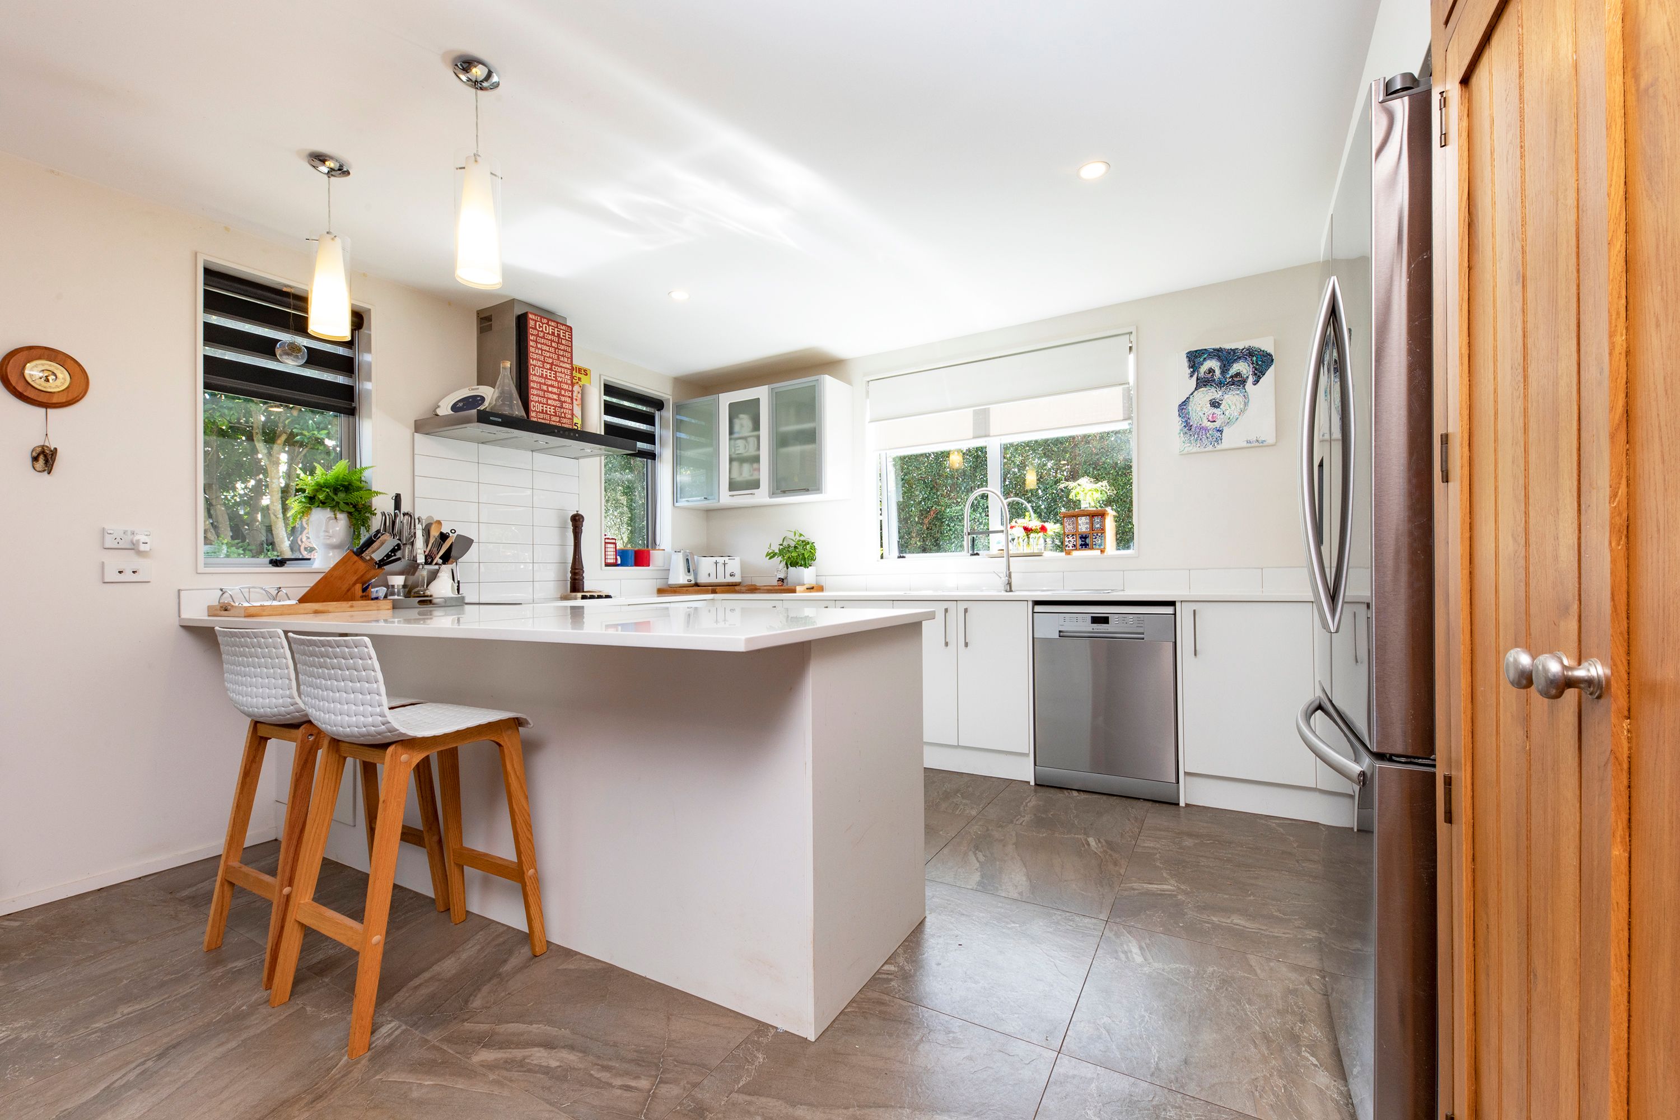
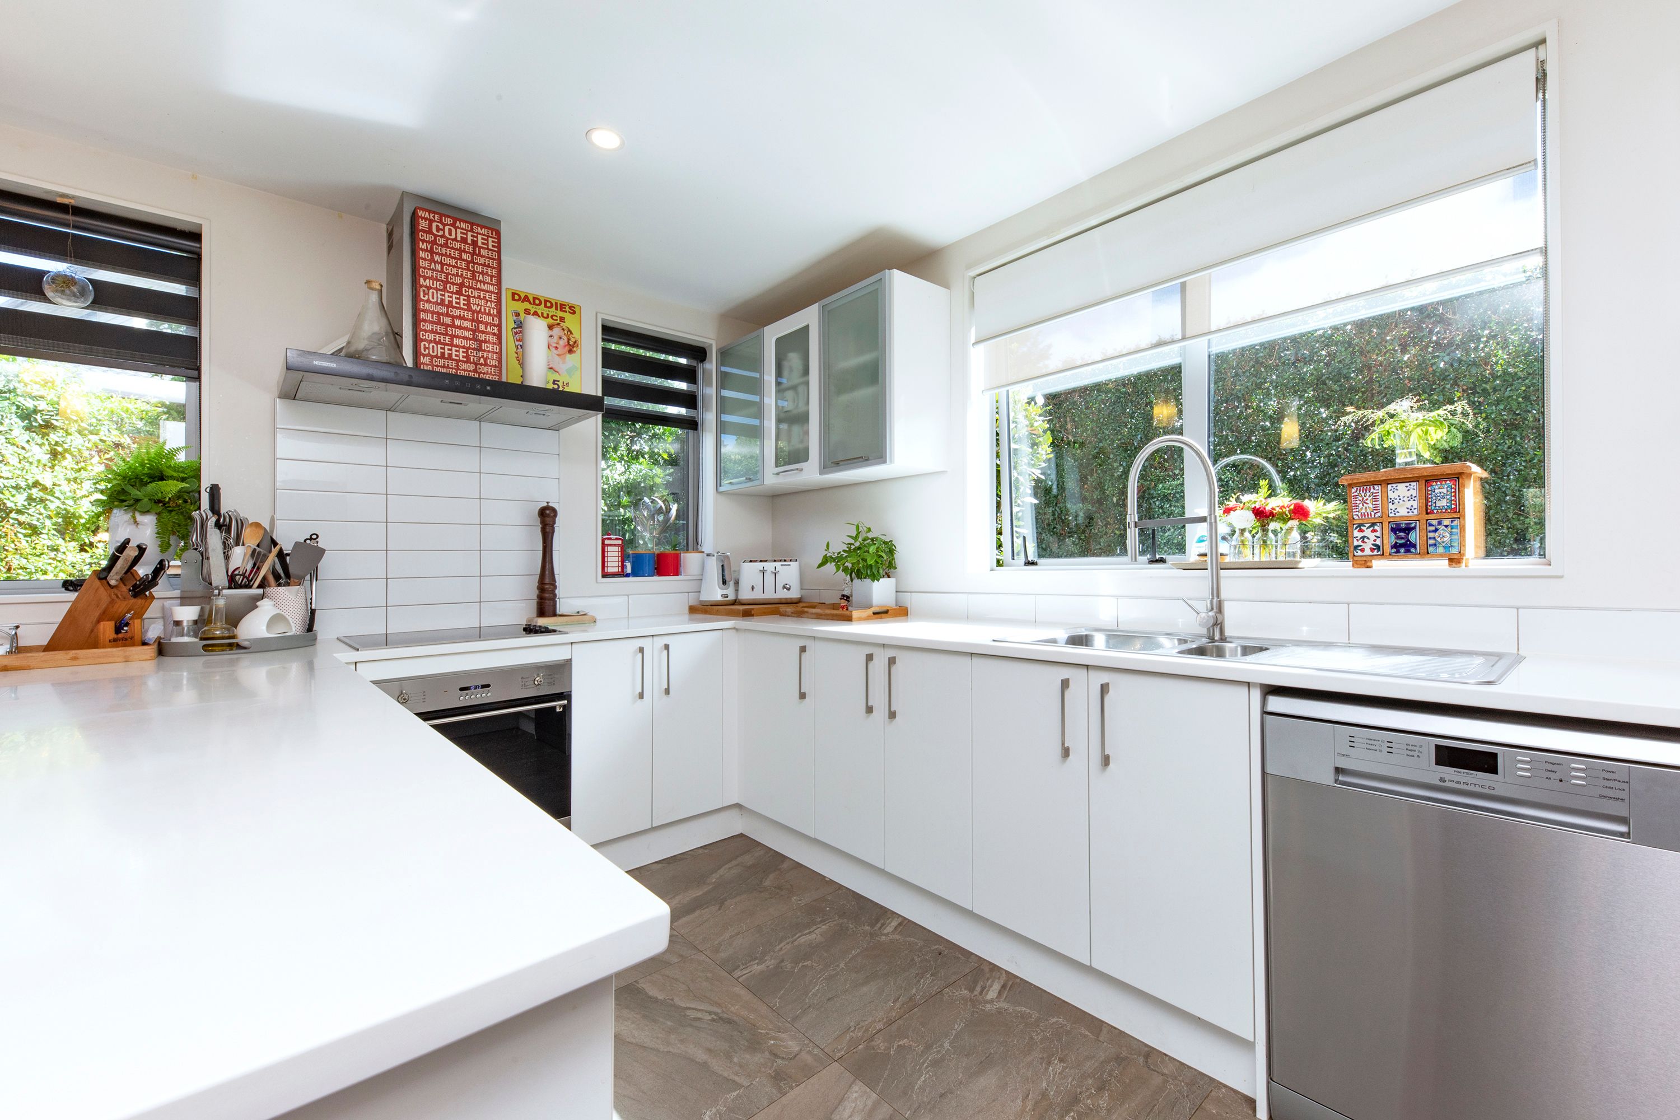
- Large kitchen with dishwasher, double-sink with waste-disposal, and breakfast bar
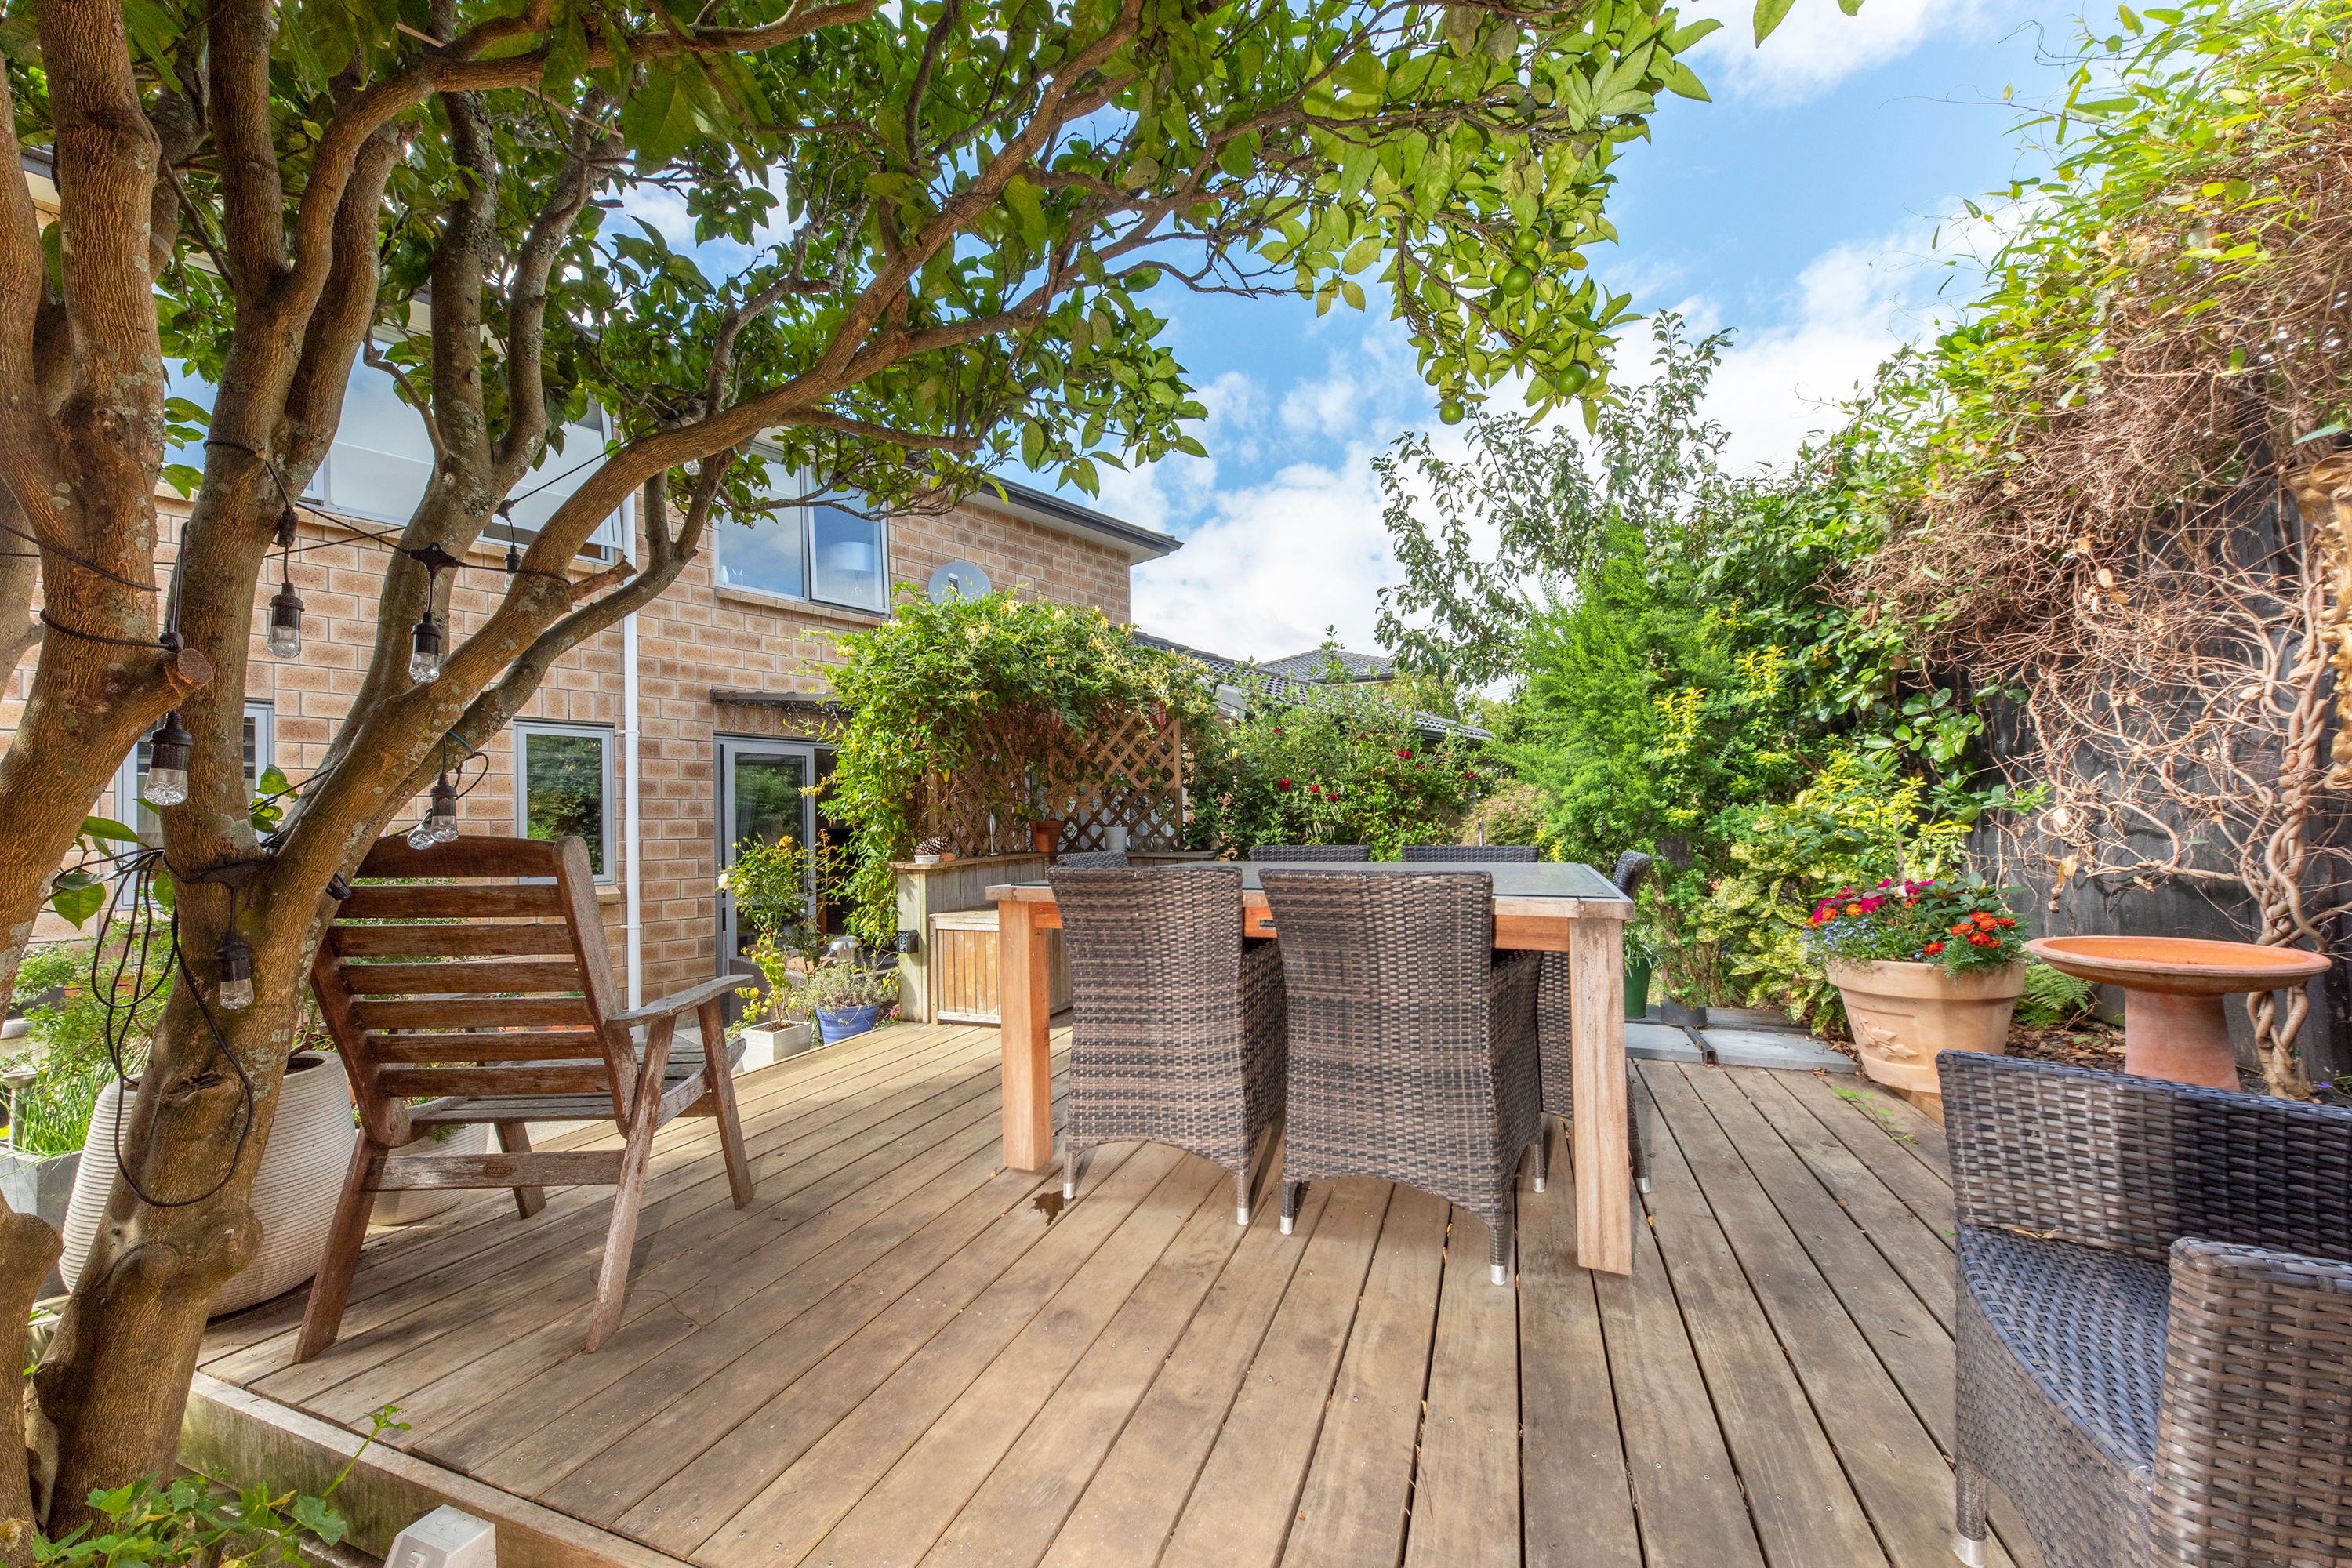
- Three separate decked outdoor entertaining spaces - one currently used for a spa, and another which is covered for use in all seasons
- North-facing beautifully tended gardens with predominantly flowering or fruiting plantings. The space is fully fenced and hedged for privacy, and there is plenty of lawns to allow pets and play
- Double internal-access garage, large garden shed, plus an amazing amount of storage space throughout the home
- Equipped with an alarm system, heat pump, double-glazing, fibre, and insulation
- Handy to Sylvia Park for a full range of amenities, very easy commute with motorways nearby
AUCTION: 6:00pm, Tuesday 11 May (unless sold prior)
- Double Garage
- Shops Nearby
- Public Transport Nearby
- Decking
- Brick Exterior
- Joinery: Double Glazed
- Spa Pool
- Fully Fenced
- Two Storey
- Level Section Contour
- Northerly Aspect
- Electric Stove
- Modern Kitchen
- Separate Bathroom/s
- Separate WC/s
- Ensuite
- Combined Bathroom/s
- Concrete Tile Roof
- Separate Lounge/Dining
- Open Plan Dining
- Urban Views
- Town Water
- Right of Way Frontage
- Heat Pump
- Electric Hot Water
- Very Good Exterior Condition
- Very Good Interior Condition
- City Sewage
- Above Ground Level
- Concrete Base
- Air Conditioning
- Alarm System
- Built-In Wardrobes
- Close To Schools
- Close To Shops
- Close To Transport
- Garden
See all features
- Blinds
- Heat Pump
- Cooktop Oven
- Rangehood
- Heated Towel Rail
- Dishwasher
- Fixed Floor Coverings
- Light Fittings
- Wastemaster
- Burglar Alarm
- Drapes
- Garden Shed
- Garage Door Opener
See all chattels
RYO23323
251m²
540m² / 0.13 acres
Double garage & two off street
5
3